1315 Labrea Drive,Chattanooga, TN 37421
Chattanooga, TN 37421

Description
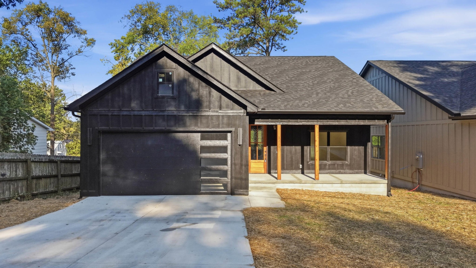
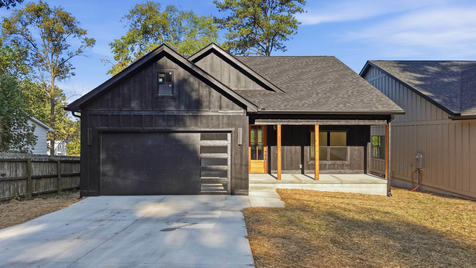
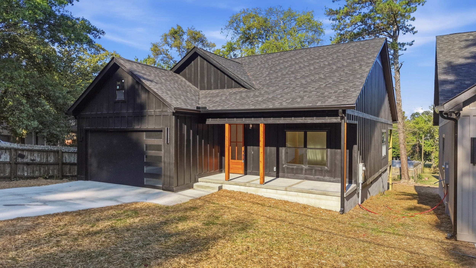
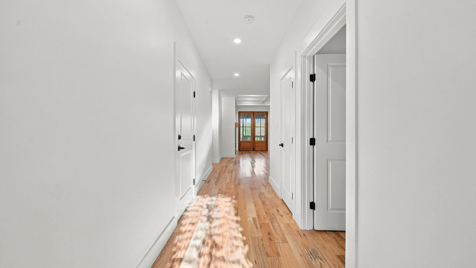
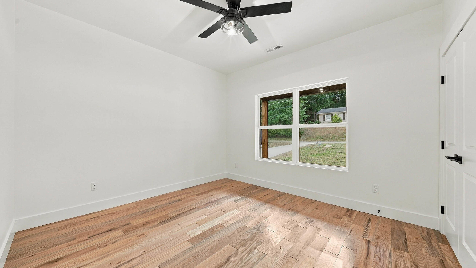
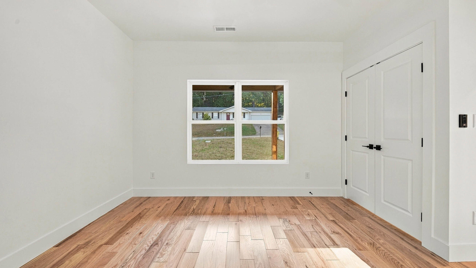
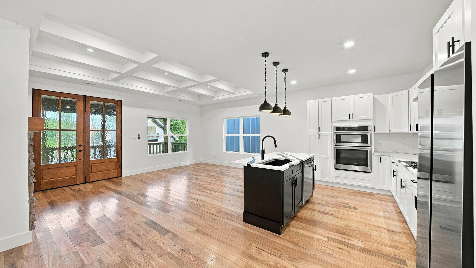
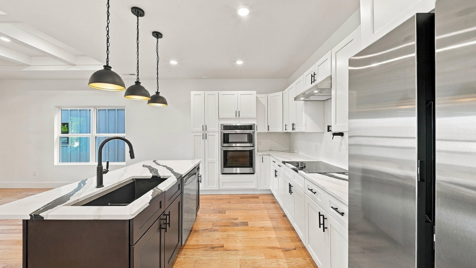
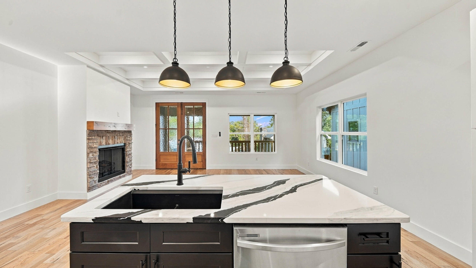
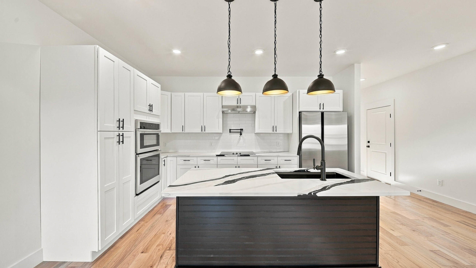
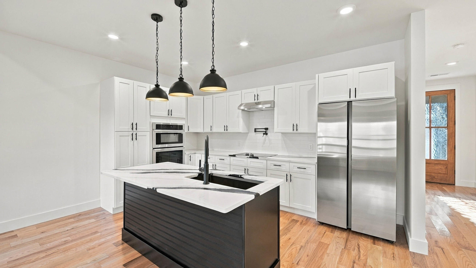
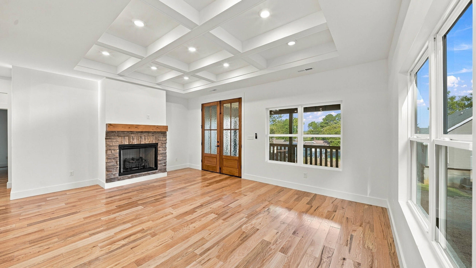
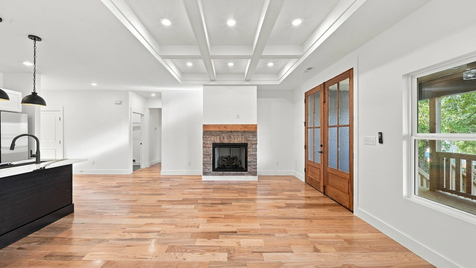
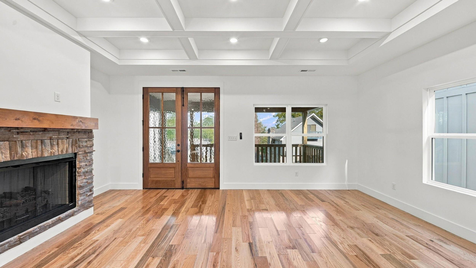
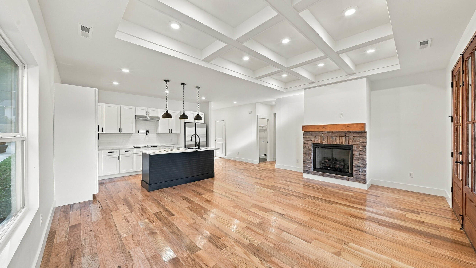
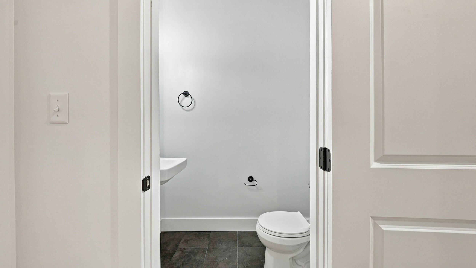
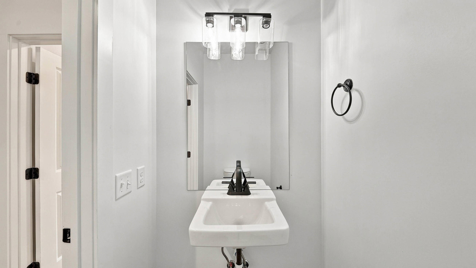
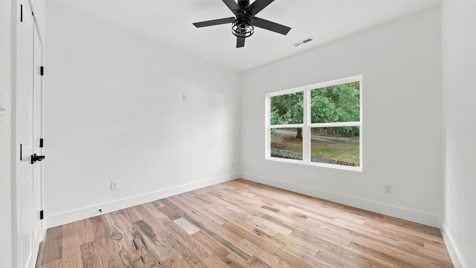
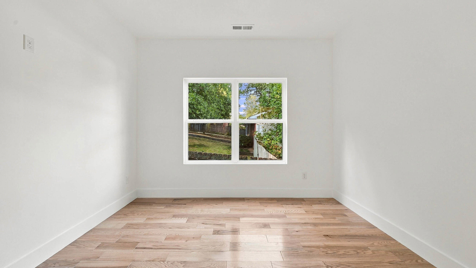
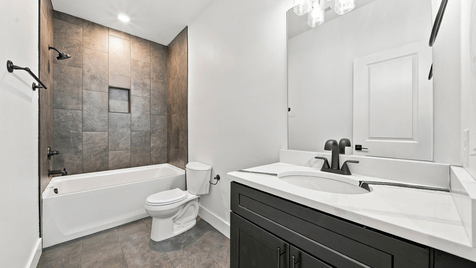
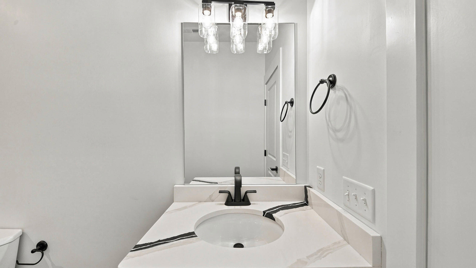
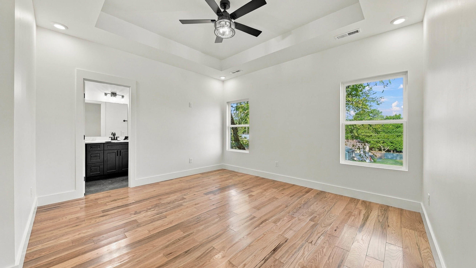
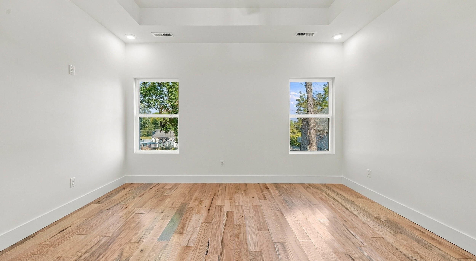
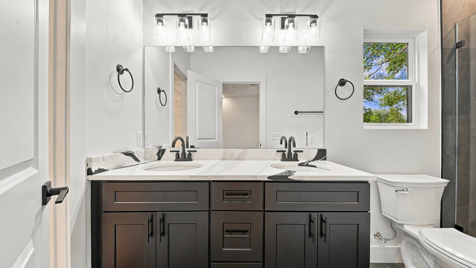
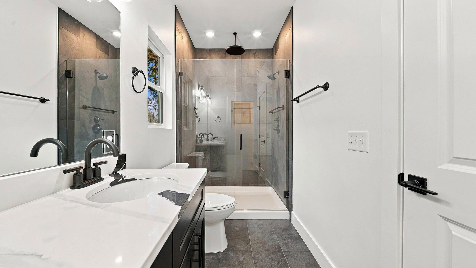
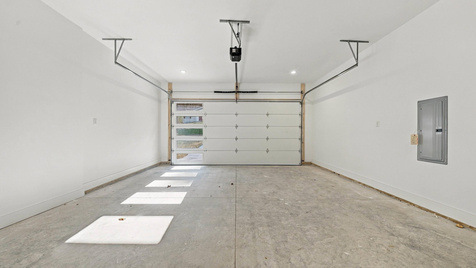
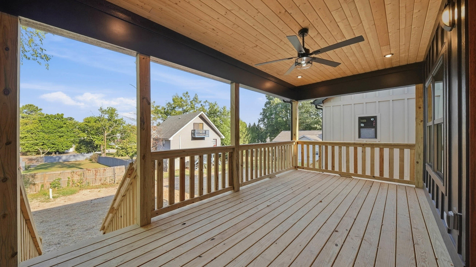
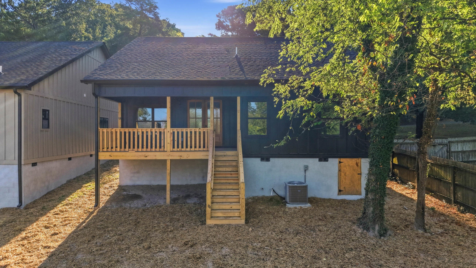
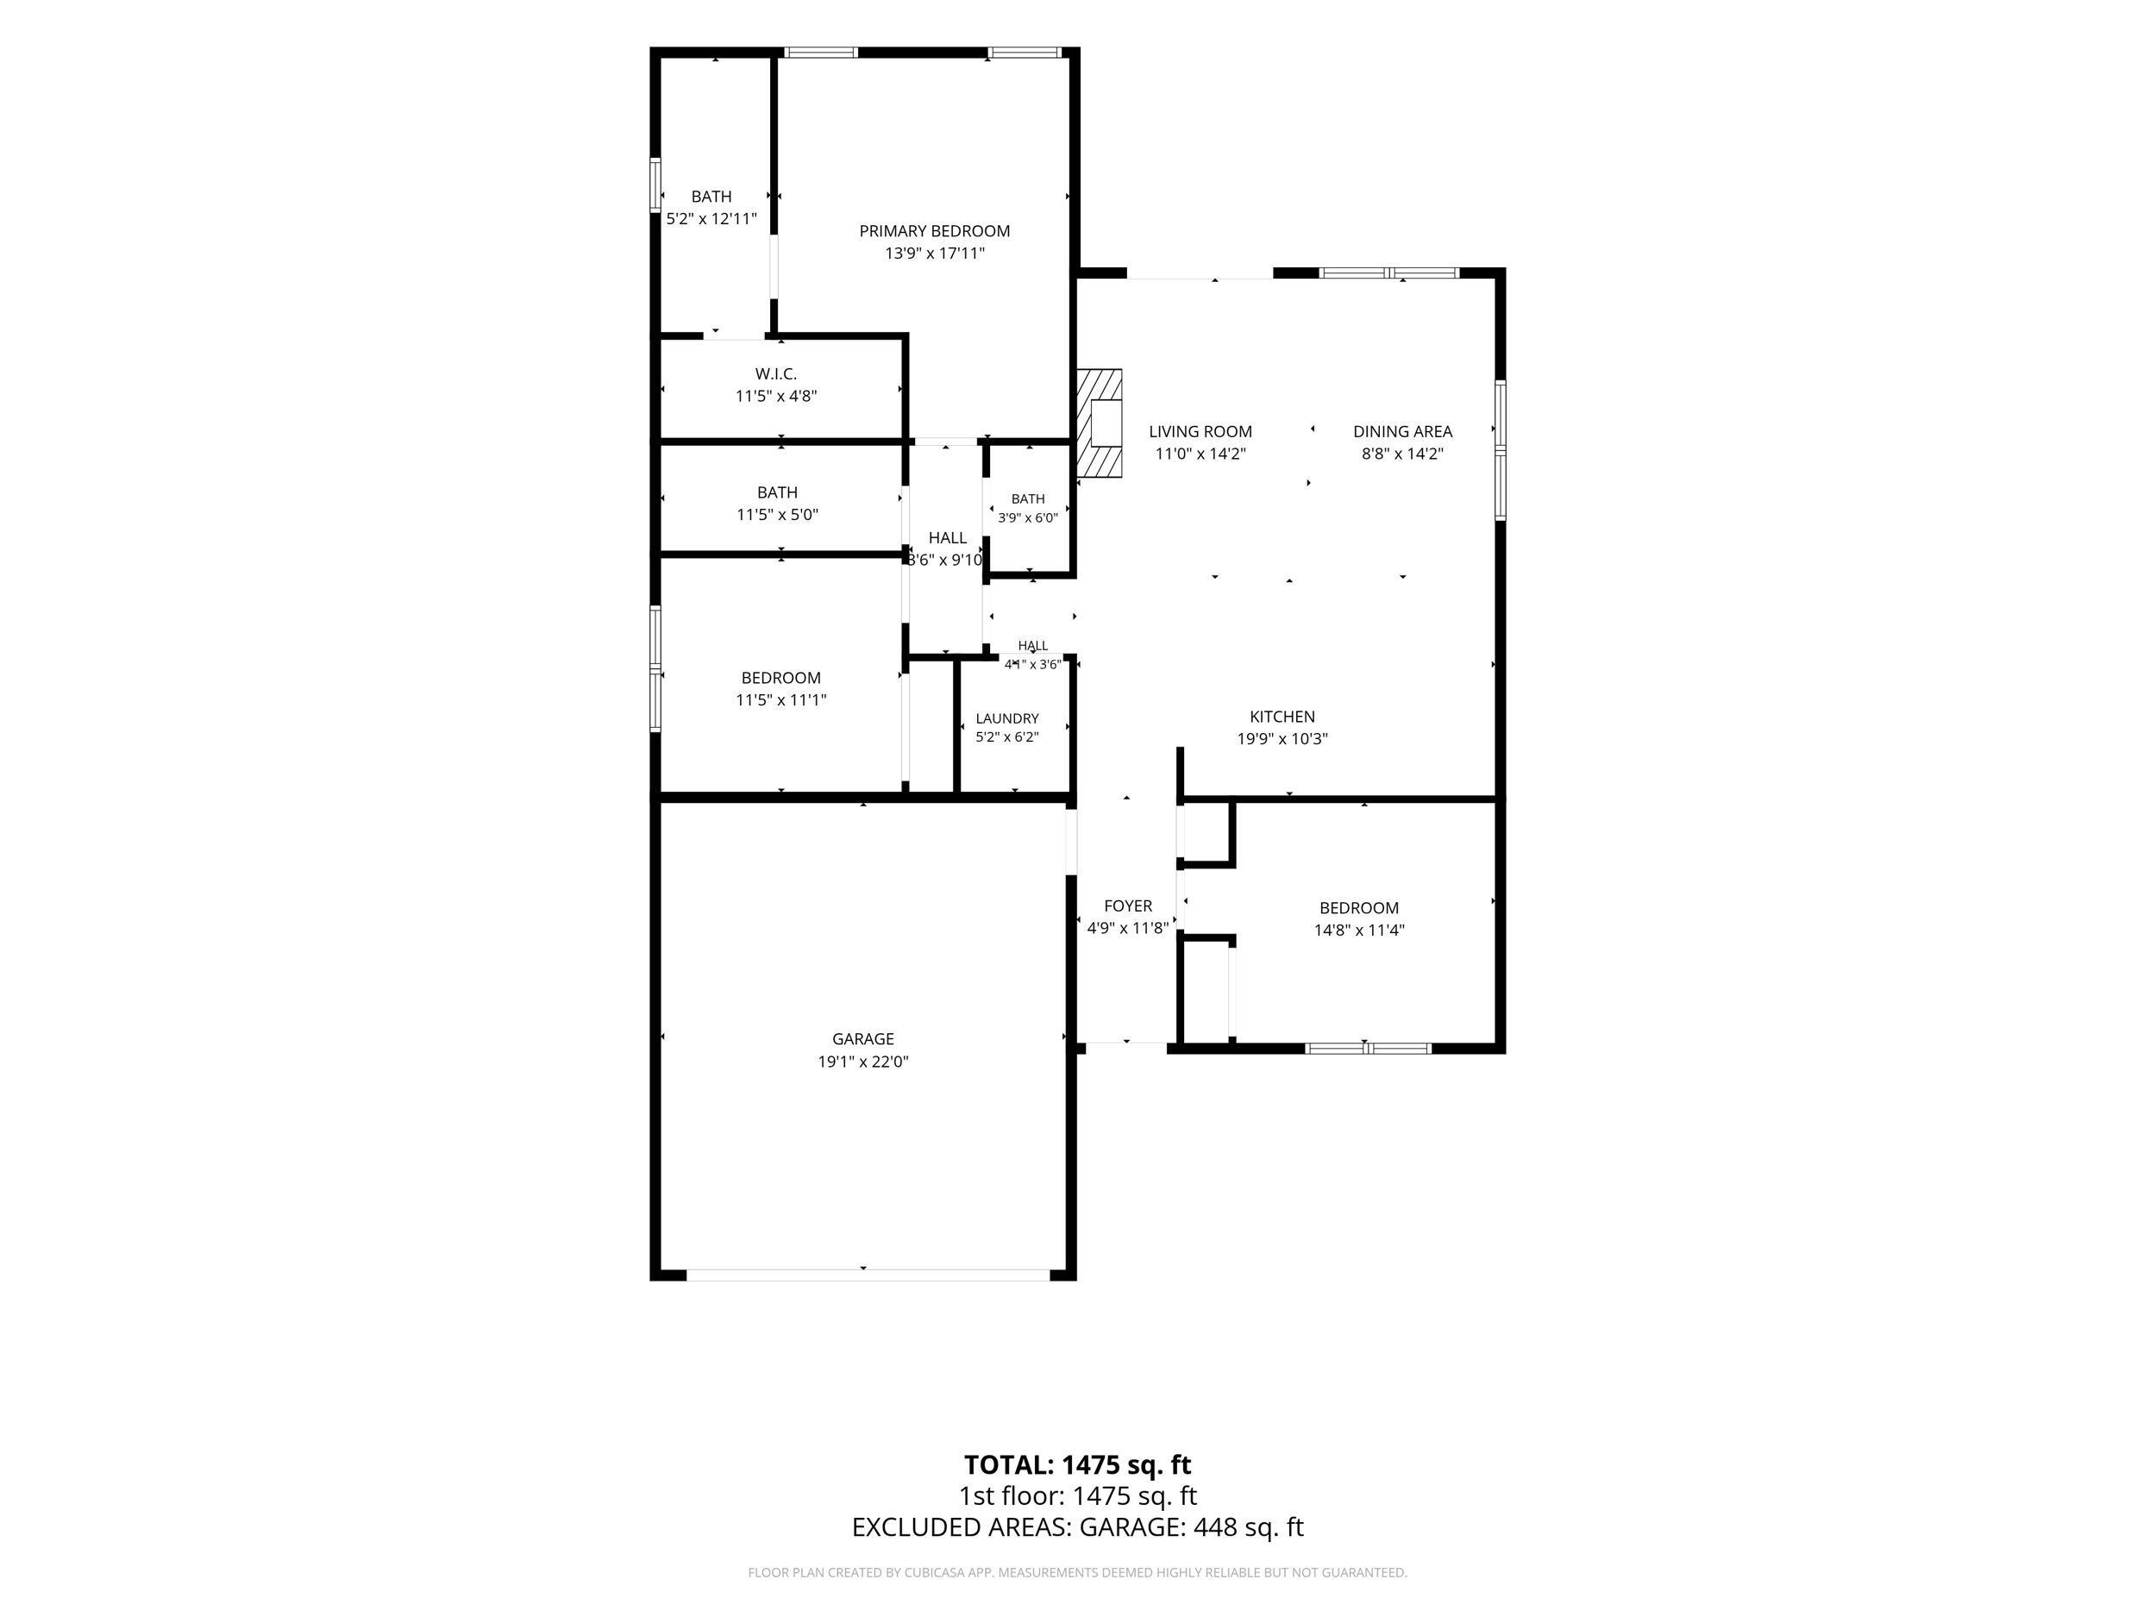
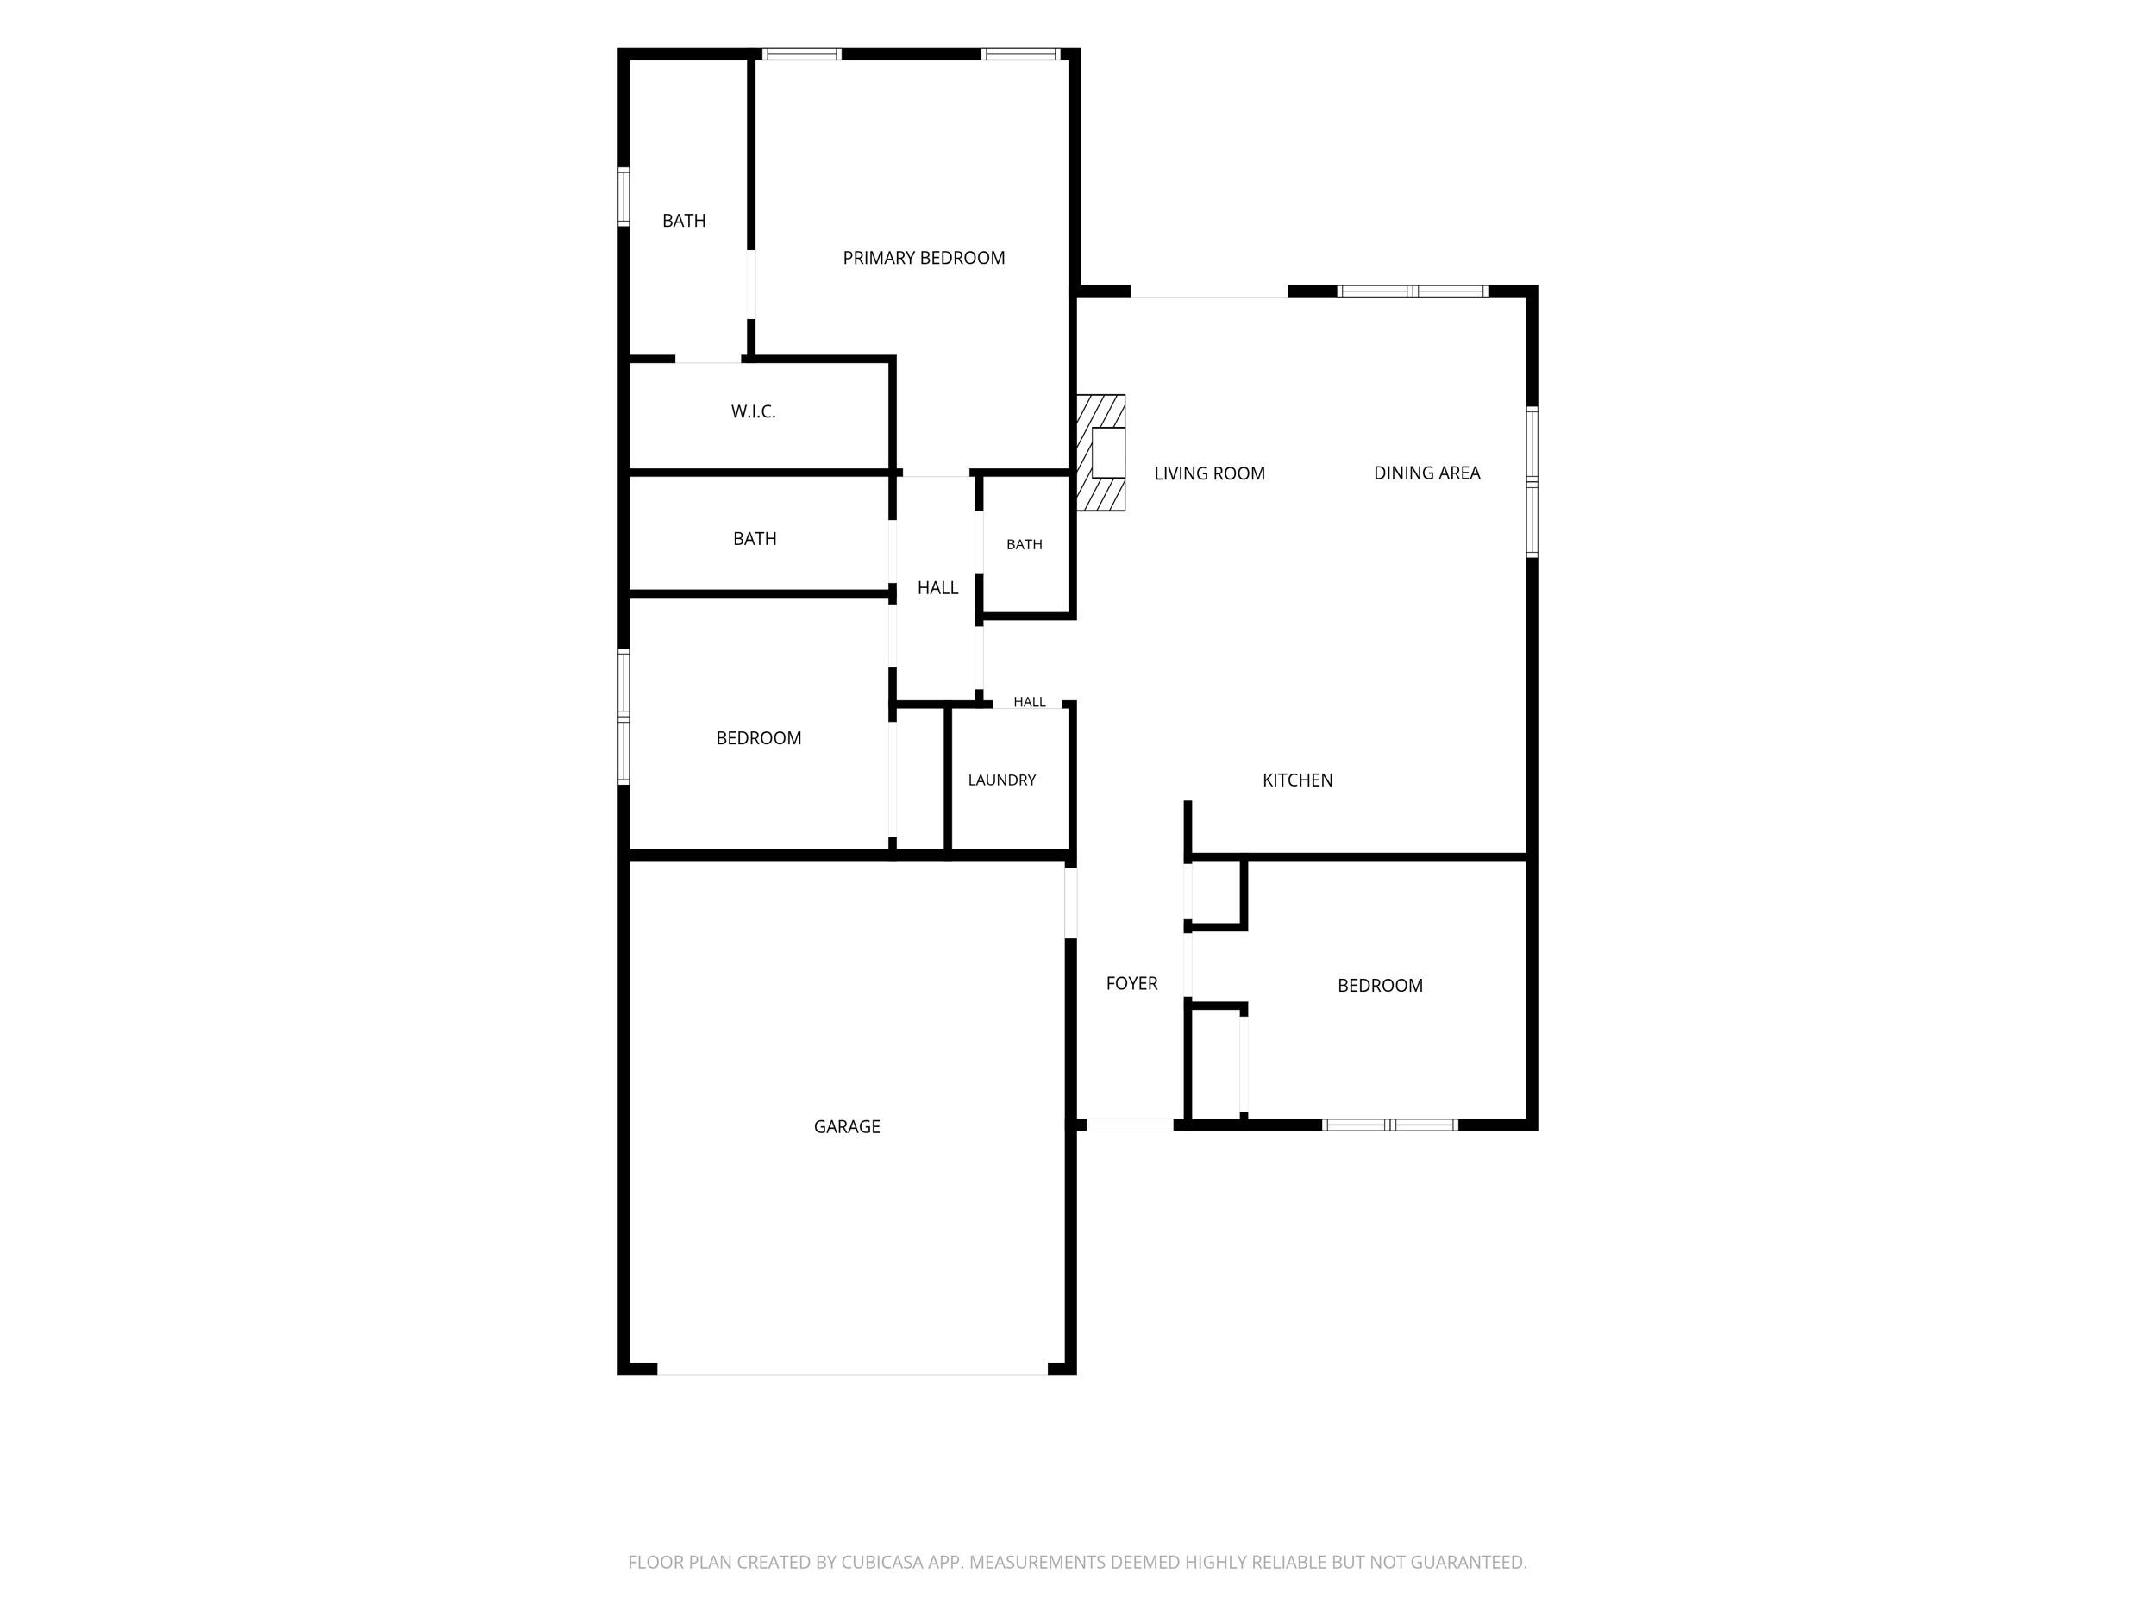
Welcome to 1315 Labrea Dr. This newly built modern farmhouse is ready for its new owner. Step inside to find a single level home with an open concept. The kitchen features beautiful quartz countertops, a kitchen island, and pot filler for added convenience. Flow into the living room and notice the high tray ceilings with recessed lighting. For added coziness, a propane fireplace has been added just in time for the cooler months ahead. There are 3 bedrooms and 2.5 baths in this home. The primary bedroom features an en-suite bathroom with a walk-in shower. Enjoy the last few days of summer on the covered back porch. The driveway and 2 car garage provide convenient parking. Schedule your showing today! Buyer to verify all information they deem important. Buyer to verify updated tax amount based off new construction.
Details
| MLS # | 1542986 |
|---|---|
| Listing Type | For Sale |
| Style | House |
| Sub-Type | New Construction |
| Status | Active |
| Year | 2026 |
| Days On Site | 34 |
| Listing Provided By | Blackwell Realty and Auction | Brent Campbell |
Features
| Bed(s) | 3 |
|---|---|
| Bath(s) | 3 Total |
| SQ Feet | 1,475 |
| Garage | 2 |
| Story(s) | 1 |
| Acreage | 0.17 |
Interior
| Cooling | Central Air |
|---|---|
| Cooling Yes / No | Yes |
| Heating | Central, Propane |
| Heating Yes / No | Yes |
| Appliances | Cooktop, Dishwasher, Exhaust Fan, Electric Oven, Gas Water Heater, Instant Hot Water, Microwave, Refrigerator |
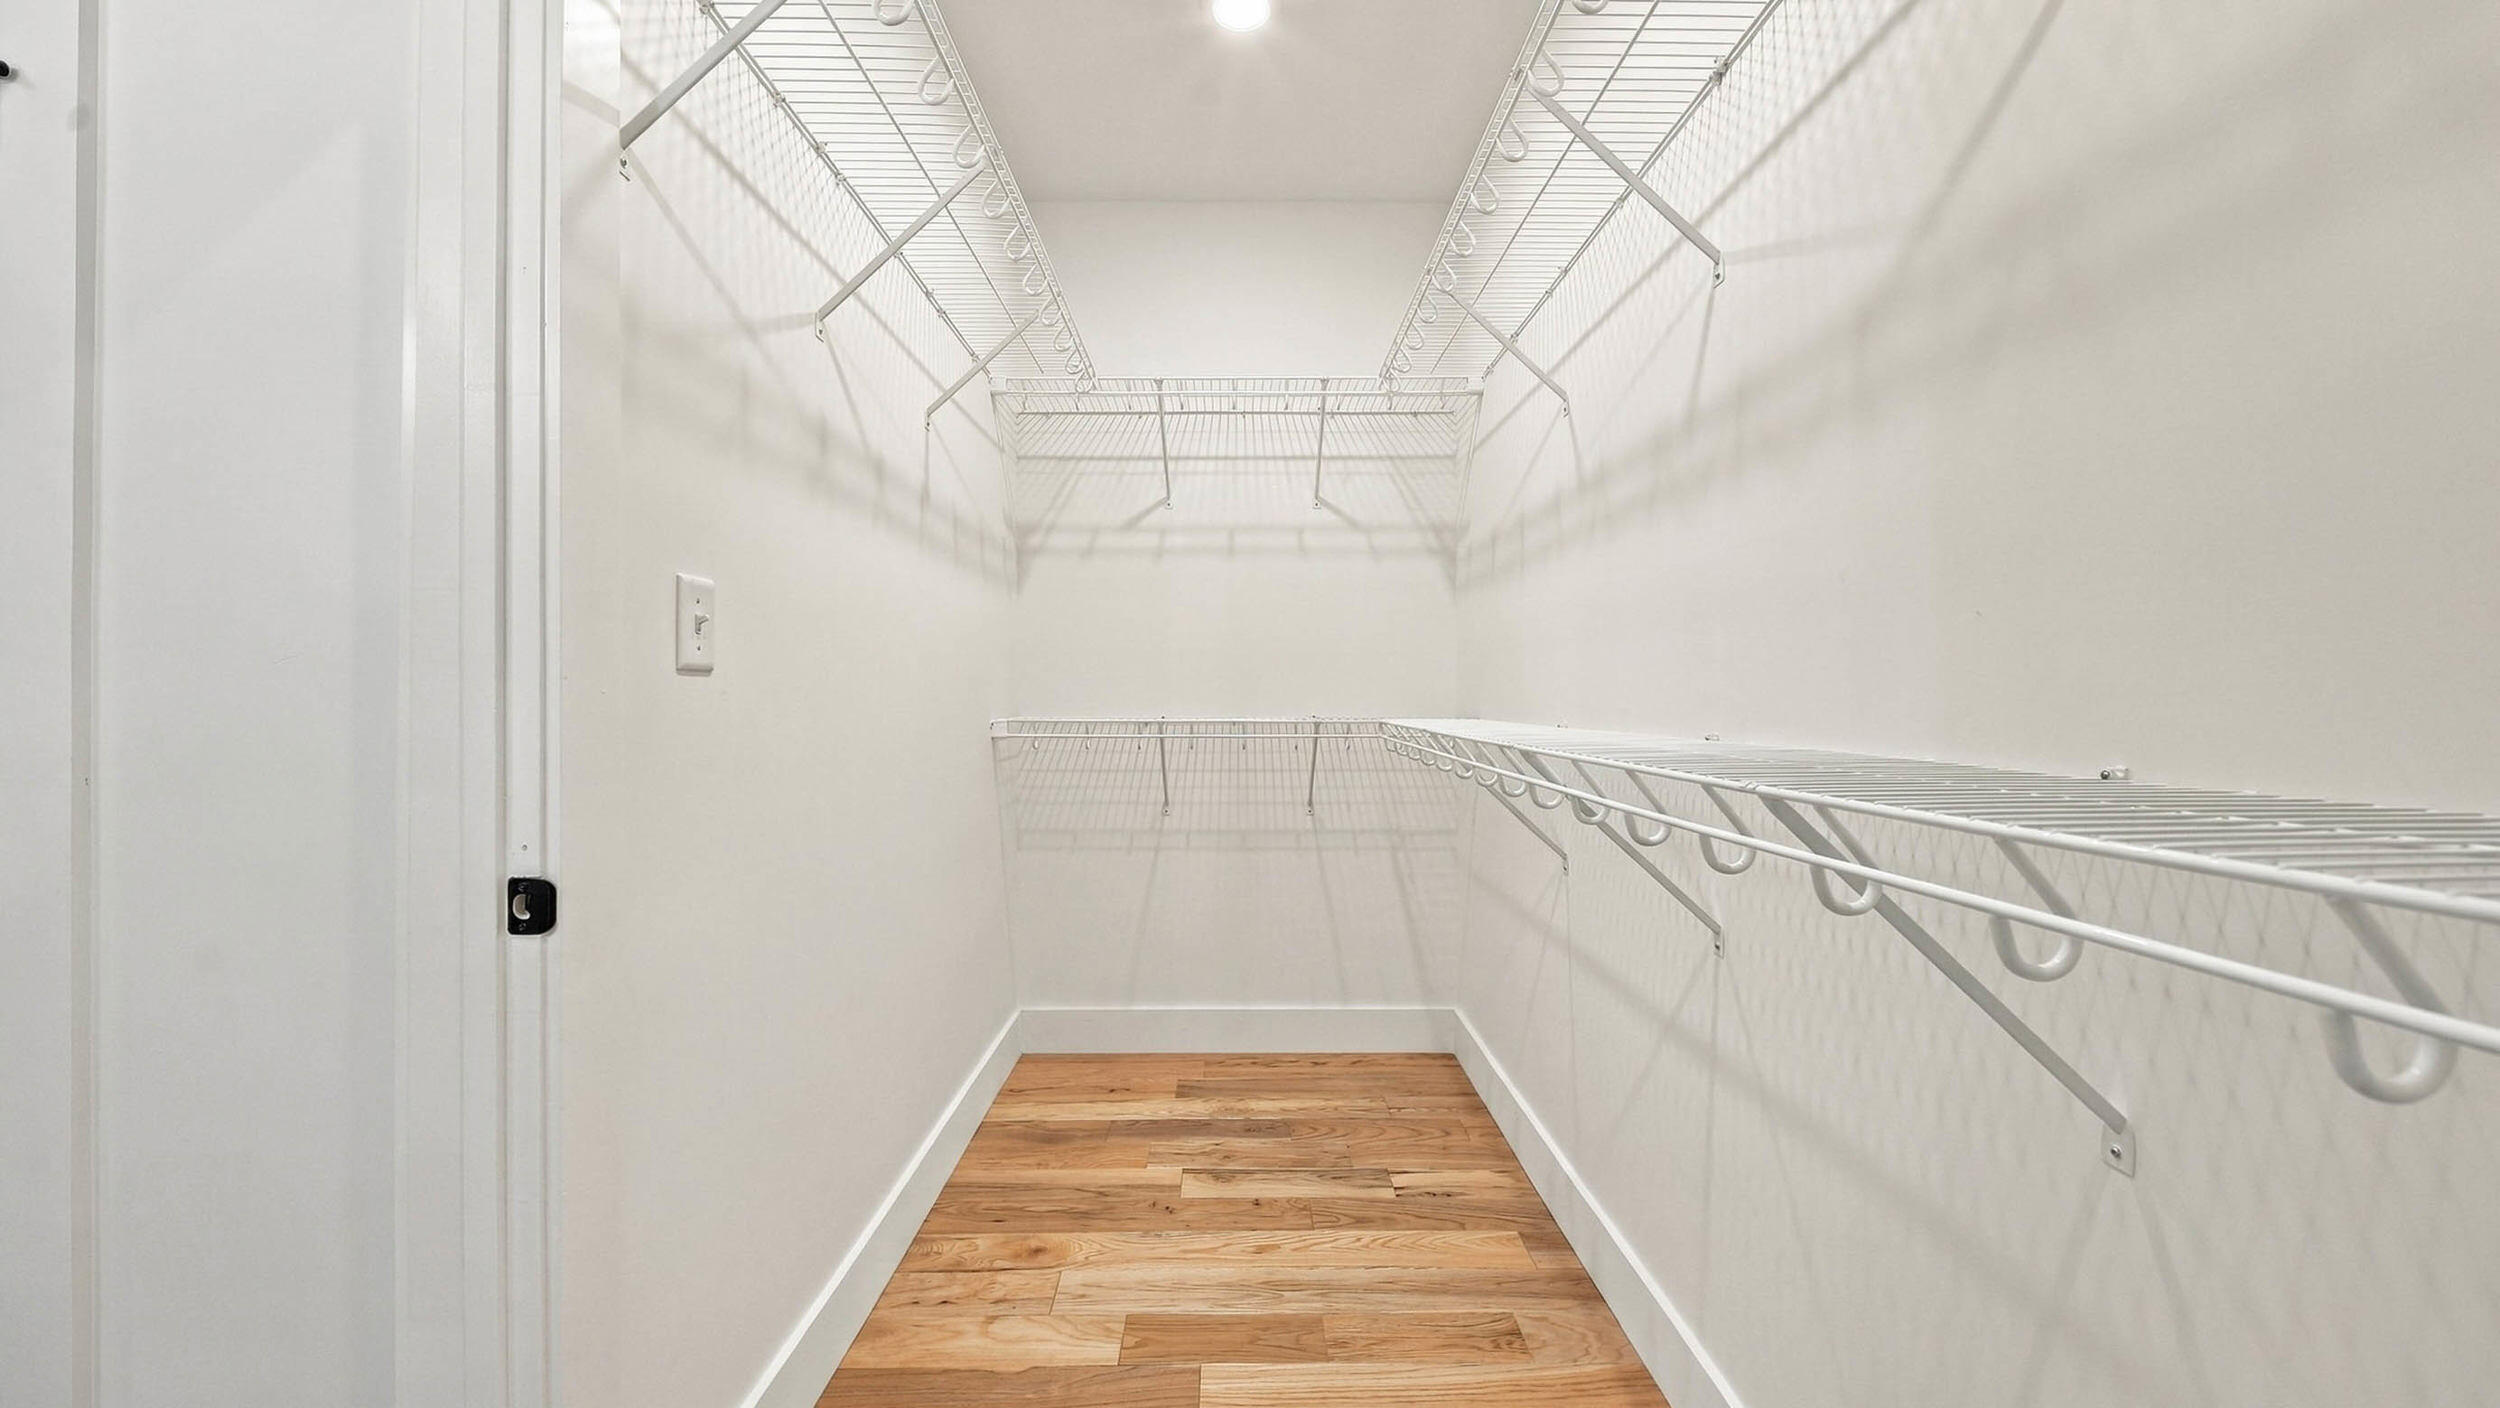
| Interior Features | Ceiling Fan(s), Double Vanity, Granite Counters, High Ceilings, Kitchen Island, Open Floorplan, Recessed Lighting, Soaking Tub, Tray Ceiling(s), Walk-In Closet(s), Tub/shower Combo, En Suite, Plumbed |
| Window Features | Vinyl Frames |
| Fireplace Yes / No | Yes |
| Fireplace Features | Living Room, Propane |
| Flooring | Hardwood, Tile |
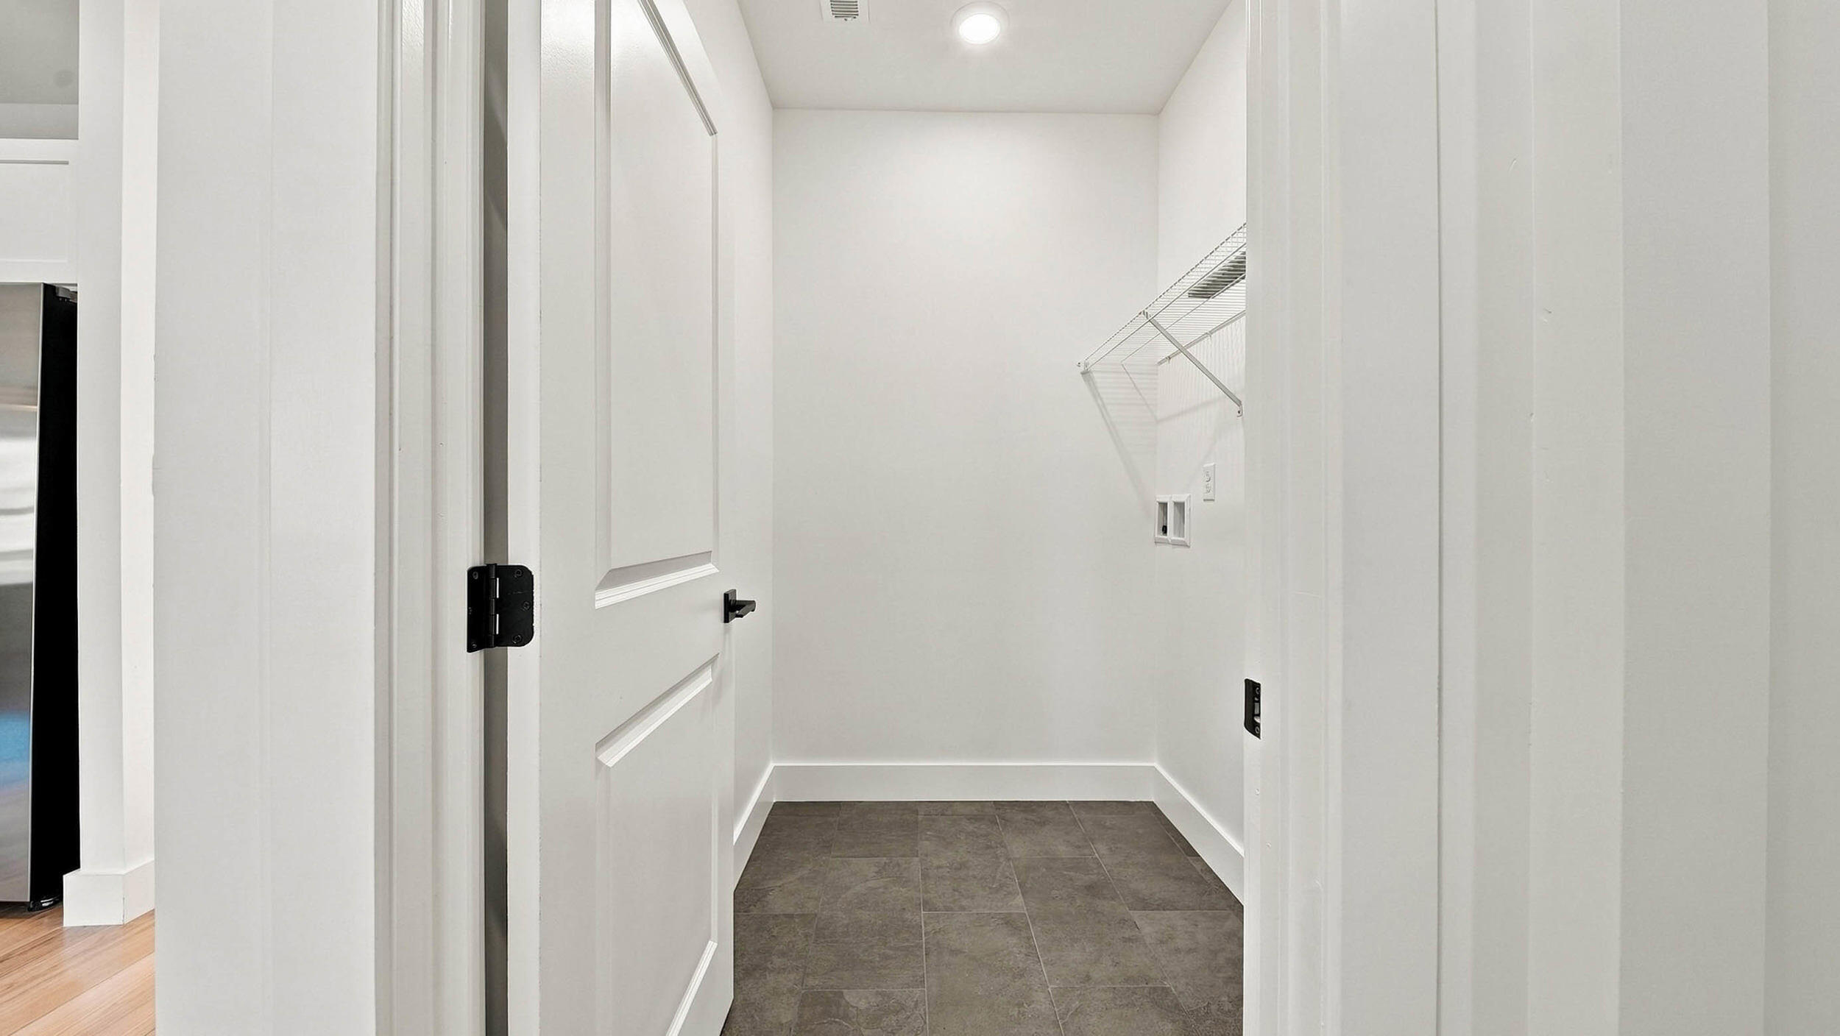
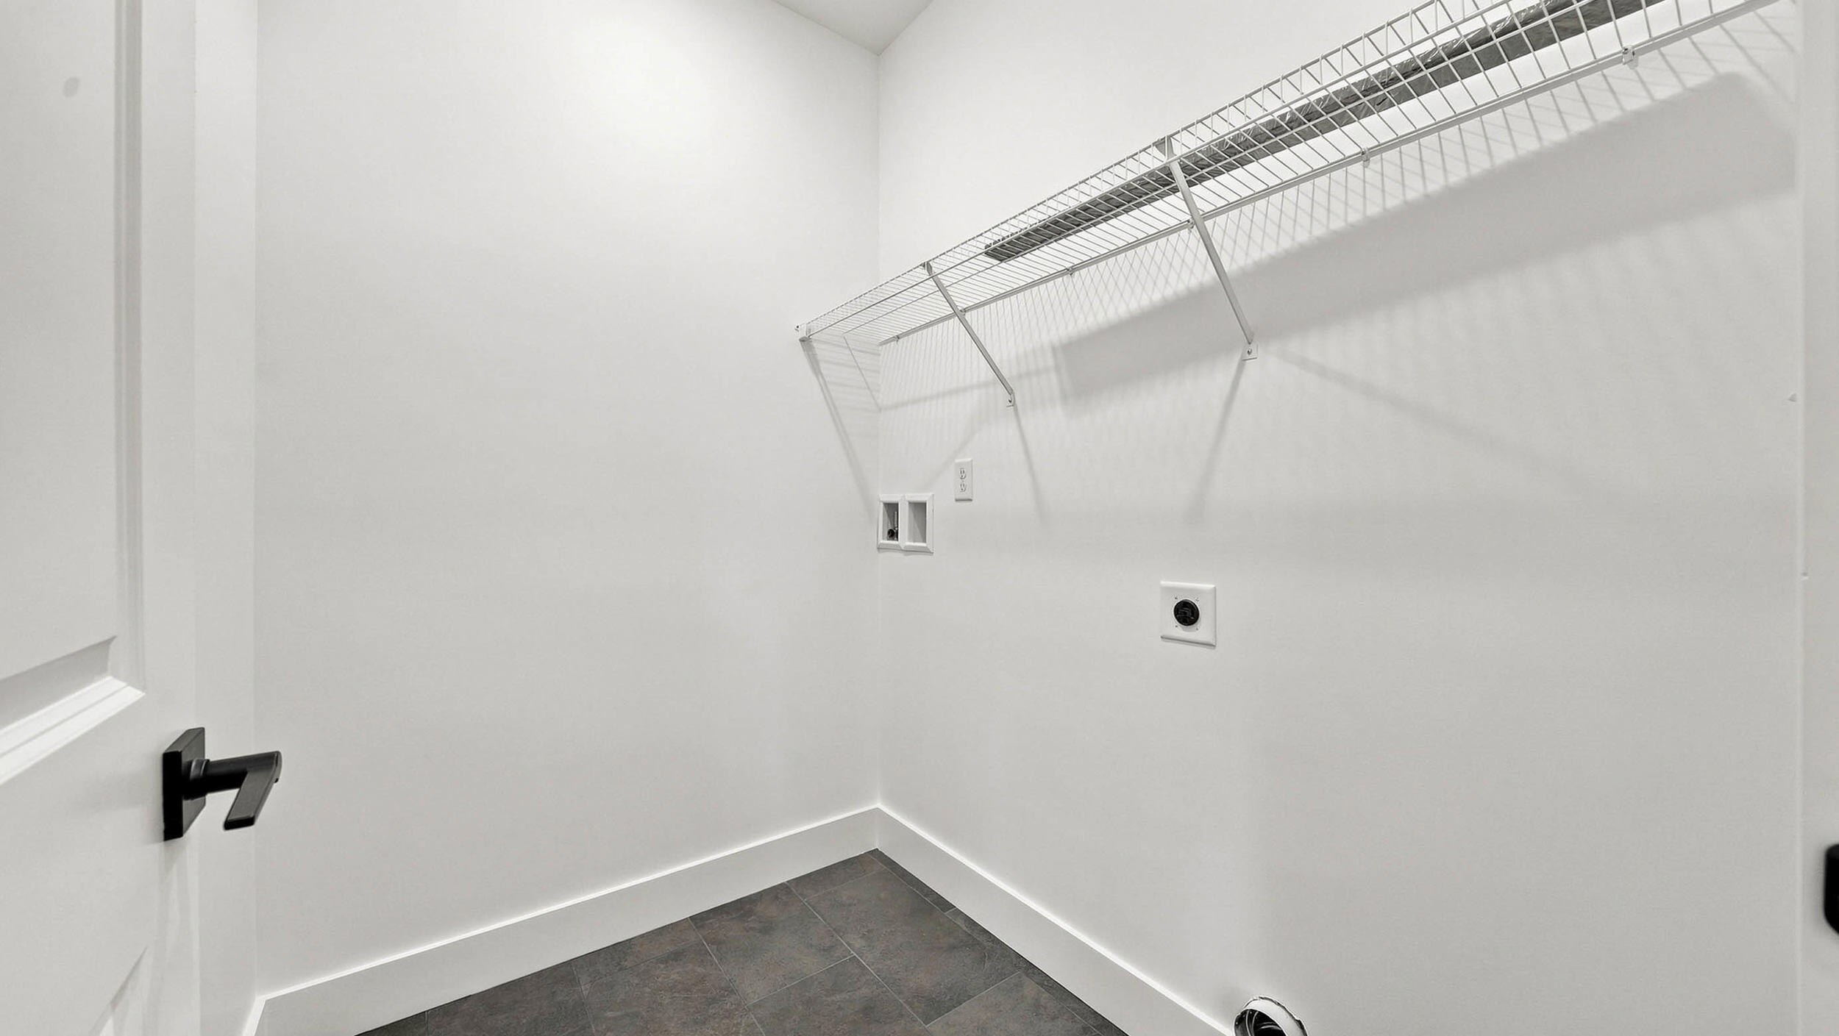
| Laundry Features | Electric Dryer Hookup, Laundry Room, Washer Hookup |
| Other Equipment | None |
| Basement | None |
| Attic Sp Features Co Attic Sp Features | Pull-Down Stairs |
Exterior
| Roof | Shingle |
|---|---|
| Exterior Features | Private Yard, Rain Gutters |
| Security Features | Secured Garage/Parking, Smoke Detector(s) |
| Lot Features | Few Trees, Sloped Down |
| Construction Materials | Block, Hardi Plank Type |
| Foundation Details | Block |
| Patio And Porch Features | Front Porch, Rear Porch, Porch - Covered |
| Pool Features | None |
| Spa Features | None |
| Architectural Style | Contemporary |
| Other Structures | None |
| Fencing | None |
Parking
| Attached Garage Yes / No | Yes |
|---|---|
| Garage Yes / No | Yes |
| Parking Features | Driveway, Garage, Garage Faces Front |
Utilities
| Utilities | Electricity Connected, Sewer Connected, Water Connected |
|---|---|
| Sewer | Public Sewer |
| Water Source | Public |
Location
| Community Features | None |
|---|---|
| Senior Community Yes / No | No |
| Road Surface Type | Asphalt |
| Road Frontage Type | City Street |
| Road Responsibility | Public Maintained Road |
Taxes
| Tax Annual Amount | 473.78 |
|---|---|
| Tax Legal Description | LT 2A BLK F J H STREET PROPERTY PB 136 PG 171 OUT OF 158B E 003 FOR 2026 |
Area Information
| State | TN |
|---|---|
| County | Hamilton |
| City | Chattanooga |
| Zip Code | 37421 |
| Area | Hamilton |
| School District | Ooltewah |
| Elementary School | East Brainerd Elementary |
| High School | Ooltewah |
| Listing VS Median (in 37421) | |
Price: $350,000 low | high Med: $379,900 sqft: 1,475 low | high Med: 1,878 $ / sqft: $237 low | high Med: $202 On site: 34 low | high Med: 18 | |
Market Activity 37421
Request a showing
Request a showing
Contact
Learn More About This Property

| State | TN |
|---|---|
| County | Hamilton |
| City | Chattanooga |
| Zip Code | 37421 |
| Area | Hamilton |
| School District | Ooltewah |
| Elementary School | East Brainerd Elementary |
| High School | Ooltewah |
| Listing VS Median (in 37421) | |
Price: $350,000 low | high Med: $379,900 sqft: 1,475 low | high Med: 1,878 $ / sqft: $237 low | high Med: $202 On site: 34 low | high Med: 18 | |