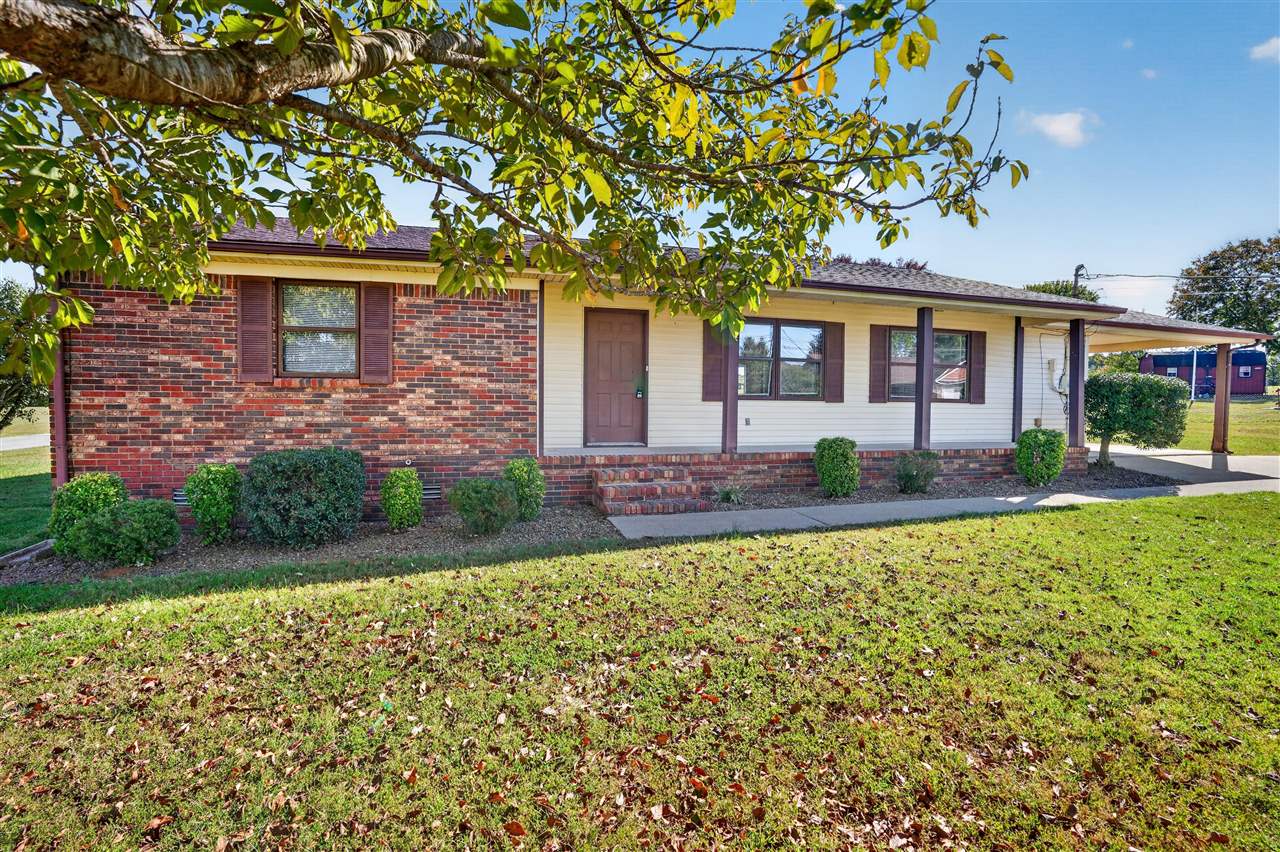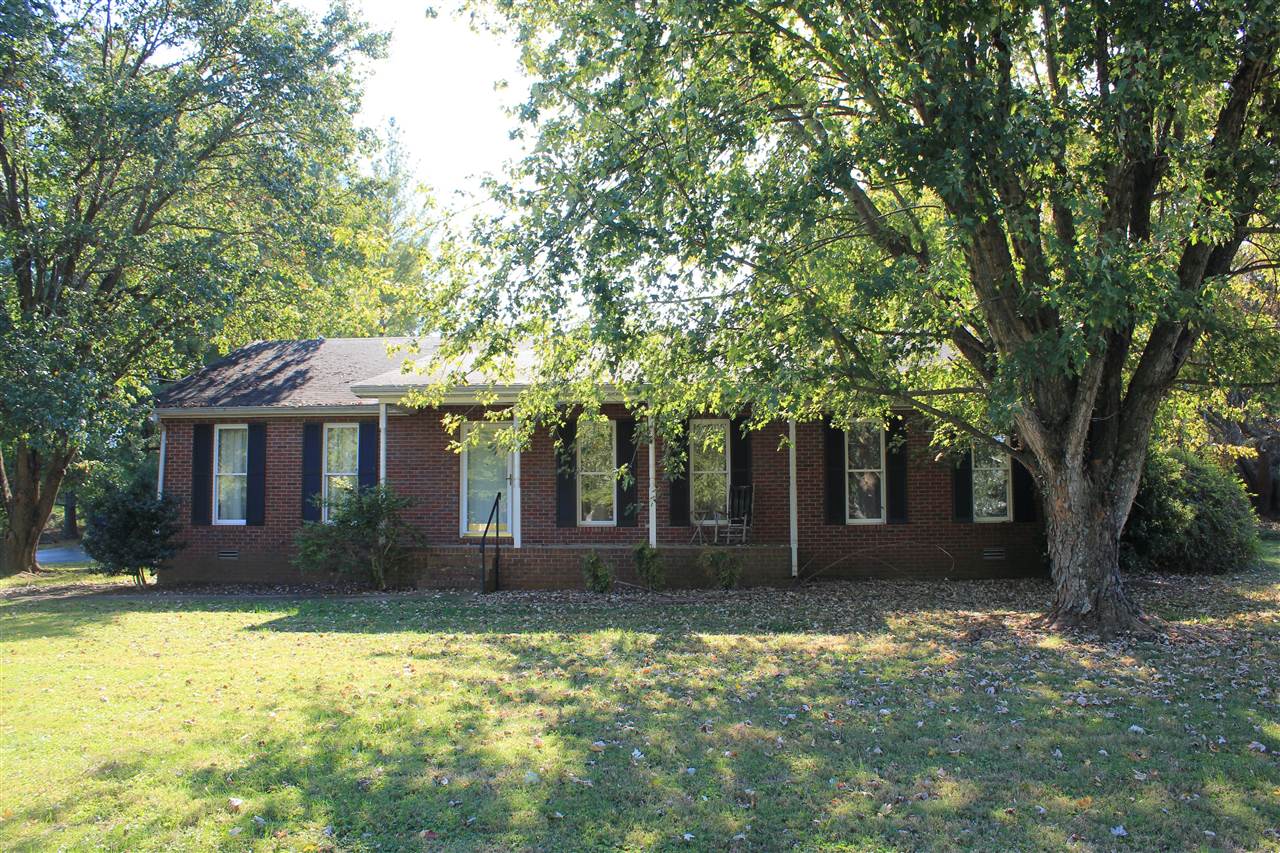
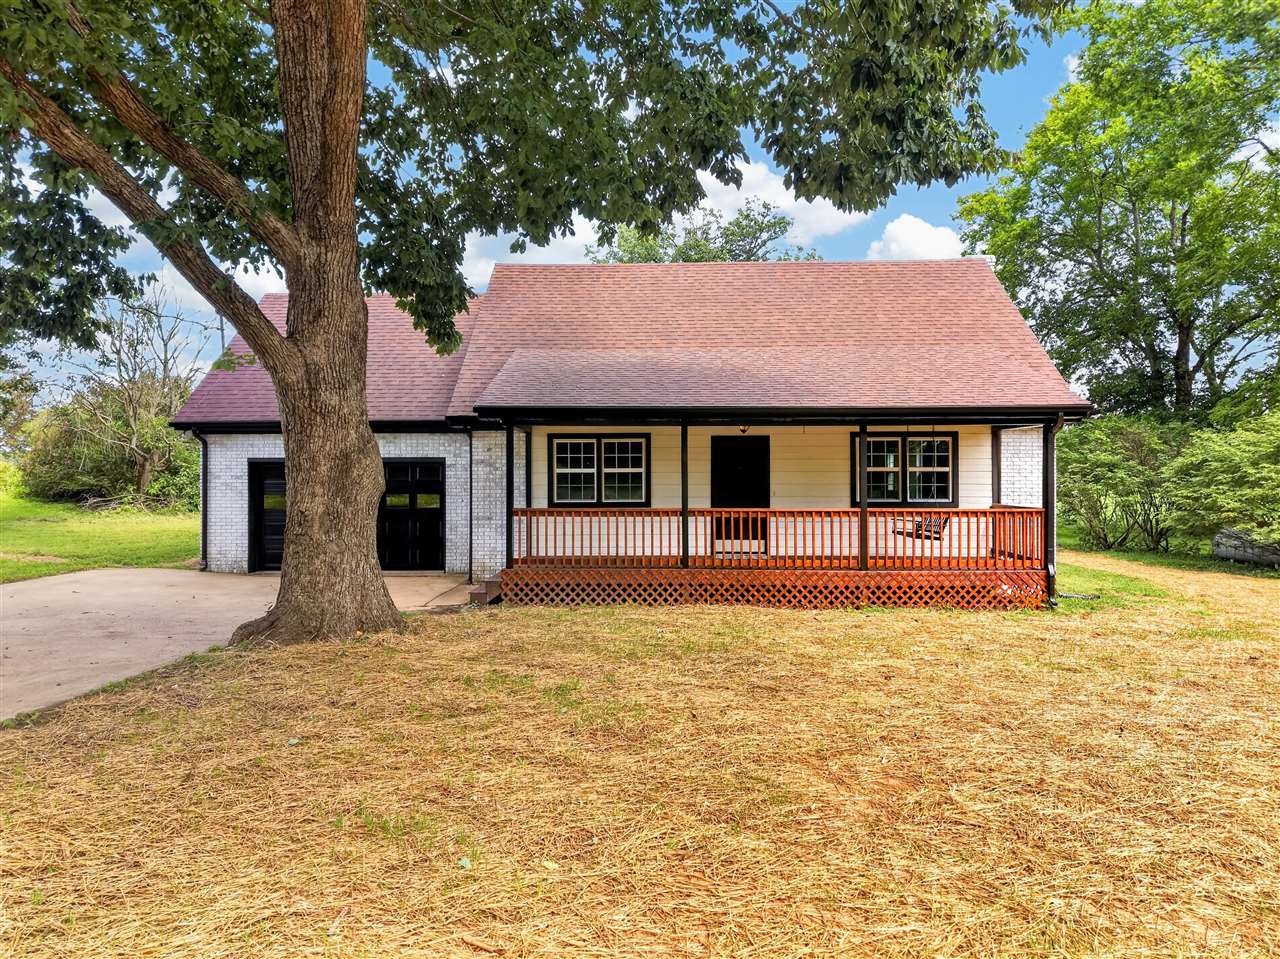
193 Circle Drive,Russellville, KY 42276
Russellville, KY 42276

Description
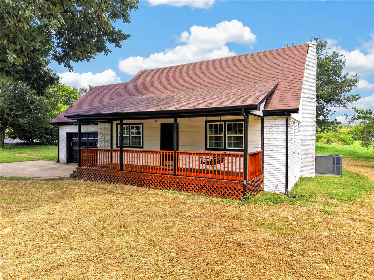
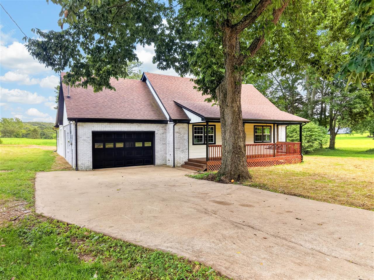
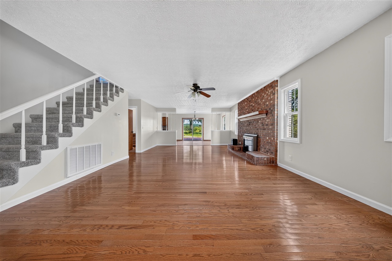
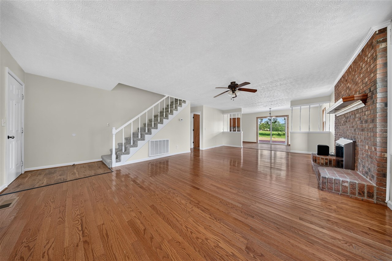
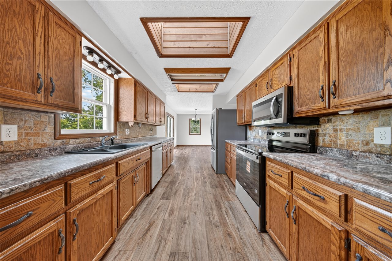
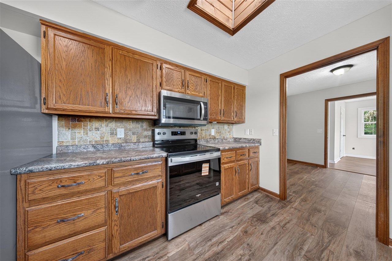
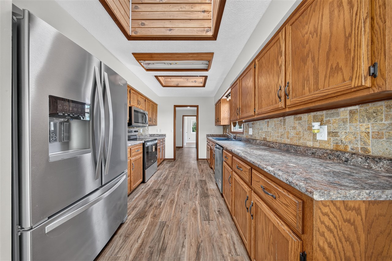
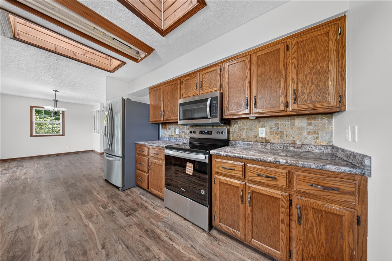
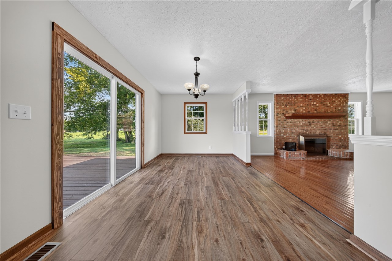
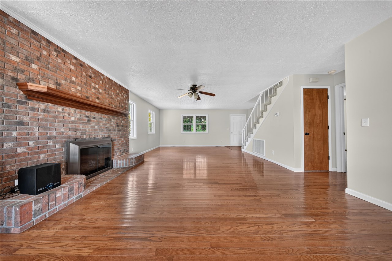
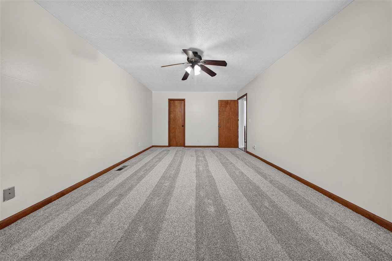
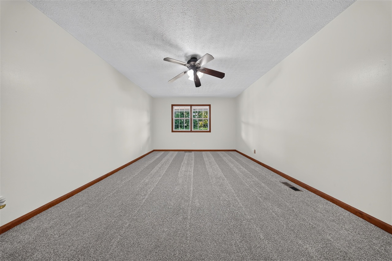
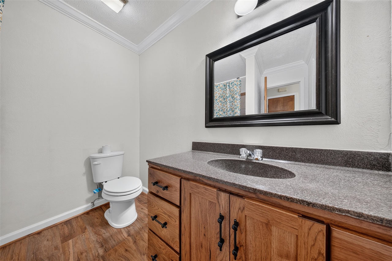
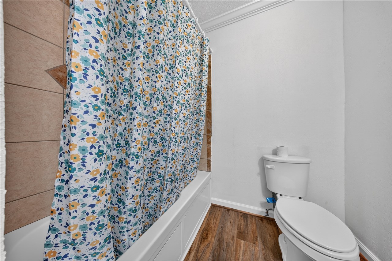
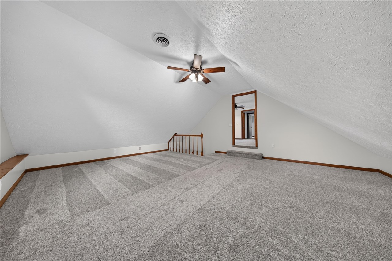
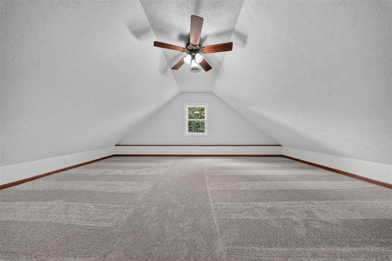
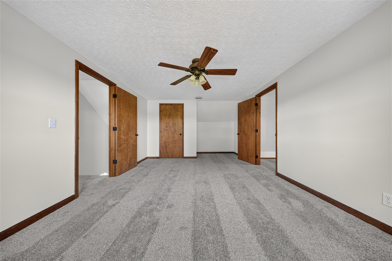
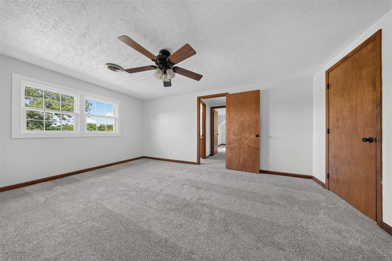
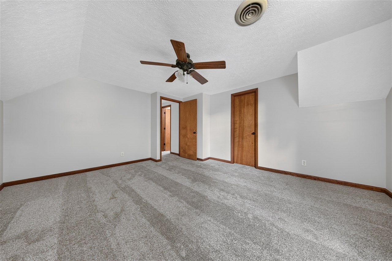
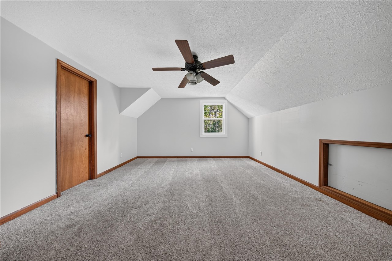
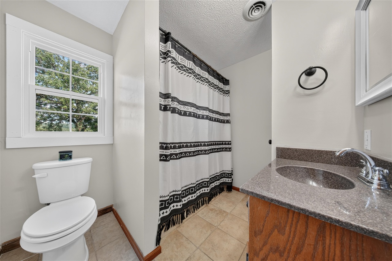
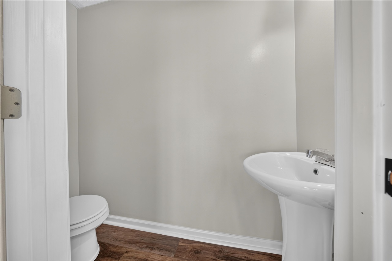
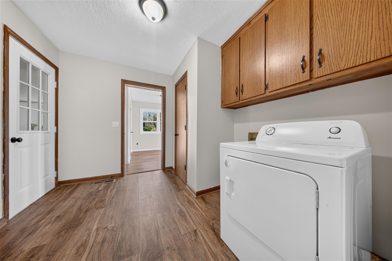
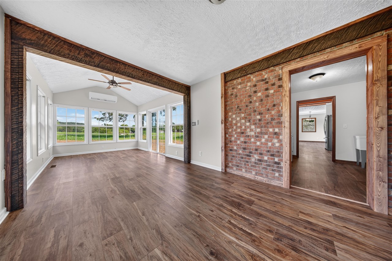
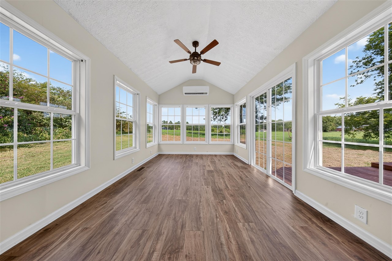
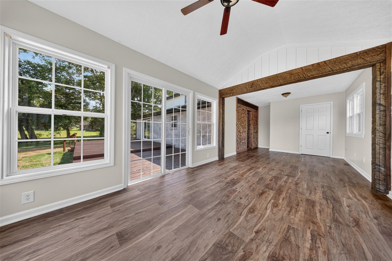
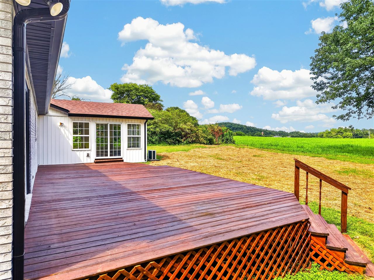
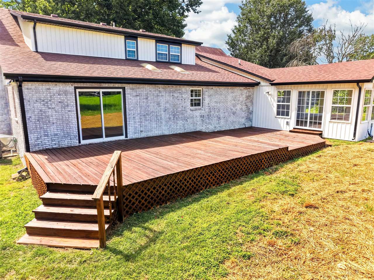
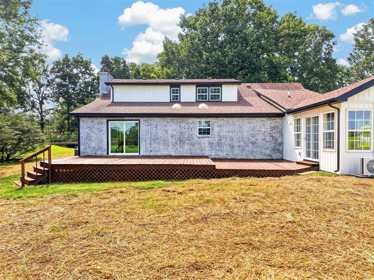
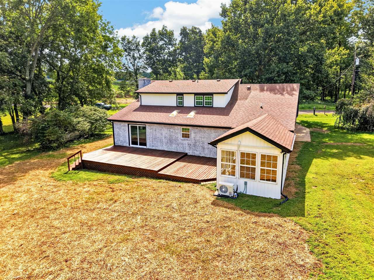
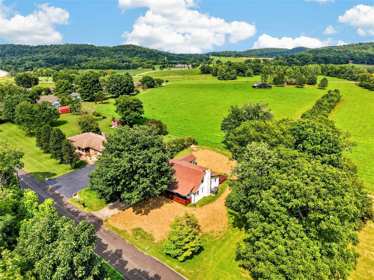
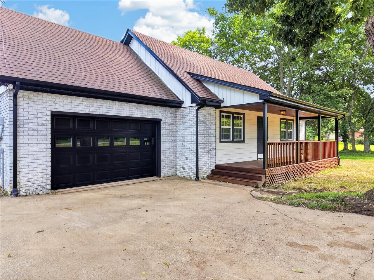
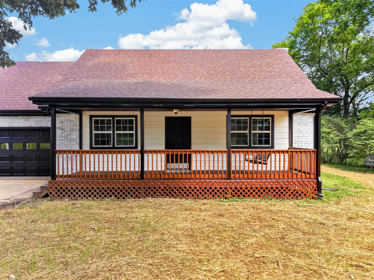
If you're looking for a home with plenty of space and flexibility, this one has a lot to offer. With 4 bedrooms, 2 bathrooms, and over 2,250 square feet, there's room for everyone while still giving you options for a home office, playroom, second living area, or guest space. The main level features a spacious living room with hardwood floors and a gas fireplace. The kitchen offers plenty of cabinet space along with great natural light from the windows and skylights, plus a dining area just off the kitchen. The primary bedroom is conveniently located on the main level and includes a walk-in closet. Another large room downstairs can serve as a fourth bedroom, home office, playroom, or additional living space. Upstairs, you'll find two more bedrooms, a full bathroom, and a large family room. A new upstairs HVAC unit is another great update to the home. Recent improvements include fresh paint, updated flooring in several areas, and exterior updates including new paint and siding. Outside, you'll find an attached garage, a covered front porch, and a huge back deck with plenty of room for grilling, entertaining, or relaxing. The private lot also has no neighbors directly behind the home, giving the backyard a little more privacy. With over 2,250 square feet, multiple living spaces, and several recent updates, this home offers the kind of space that can easily adapt to what you need.
Details
| MLS # | RA20264818 |
|---|---|
| Listing Type | For Sale |
| Style | House |
| Sub-Type | Resale |
| Status | Active |
| Year | 1987 |
| Days On Site | 89 |
| Listing Provided By | Haley Auctions and Realty | Adam Haley |
Features
| Bed(s) | 4 |
|---|---|
| Bath(s) | 3 Total |
| Garage | 2 |
| Acreage | 0.43 |
Interior
| Heating | Central, Ductless Splits |
|---|---|
| Air Conditioning | Central Air, Ductless Splits |
| Interior Features | Attic Storage, Ceiling Fan(s), Closet Light(s), Split Bedroom Floor Plan, Walk-in Closet(s) |
| Fireplaceorwood Stove | 1, Gas Log-Propane |
| Water Heater | Electric |
| Water Features | None |
| Doors And Windows | Insulated Doors, Replacement Windows |
| Appliancesorequipment | Dryer |
Exterior
| Exterior Features | Covered Front Porch, Deck, Exterior Lights, Garden Area, Mature Trees, Porch |
|---|---|
| Exteriororconstruction | Brick/Brick Veneer |
| Roofing | Dimensional |
| Foundation | Crawl Space |
| Lake Property Features | None |
| Location Features | County, Farm Area, Out of City Limits, Subdivision |
Parking
| Garageorcarport | Garage Attached |
|---|
Utilities
| Sewer | Septic |
|---|---|
| Water | County |
Area Information
| State | KY |
|---|---|
| County | Logan |
| City | Russellville |
| Zip Code | 42276 |
| Area | Logan County |
| Subarea | Logan County |
| Community Name | Rockwood |
| School District | Logan County |
| Elementary School | Adairville |
| High School | Logan County |
| Listing VS Median (in Rockwood) | |
Price: $299,900 low | high Med: $0 On site: 89 low | high Med: | |
Market Activity 42276
Request a showing
Request a showing
Contact
Learn More About This Property

| State | KY |
|---|---|
| County | Logan |
| City | Russellville |
| Zip Code | 42276 |
| Area | Logan County |
| Subarea | Logan County |
| Community Name | Rockwood |
| School District | Logan County |
| Elementary School | Adairville |
| High School | Logan County |
| Listing VS Median (in Rockwood) | |
Price: $299,900 low | high Med: $0 On site: 89 low | high Med: | |