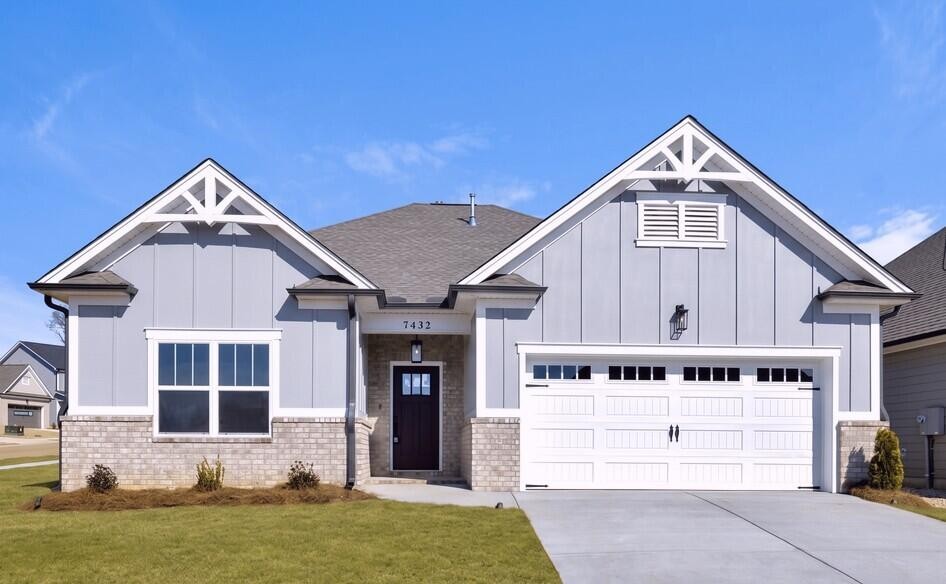
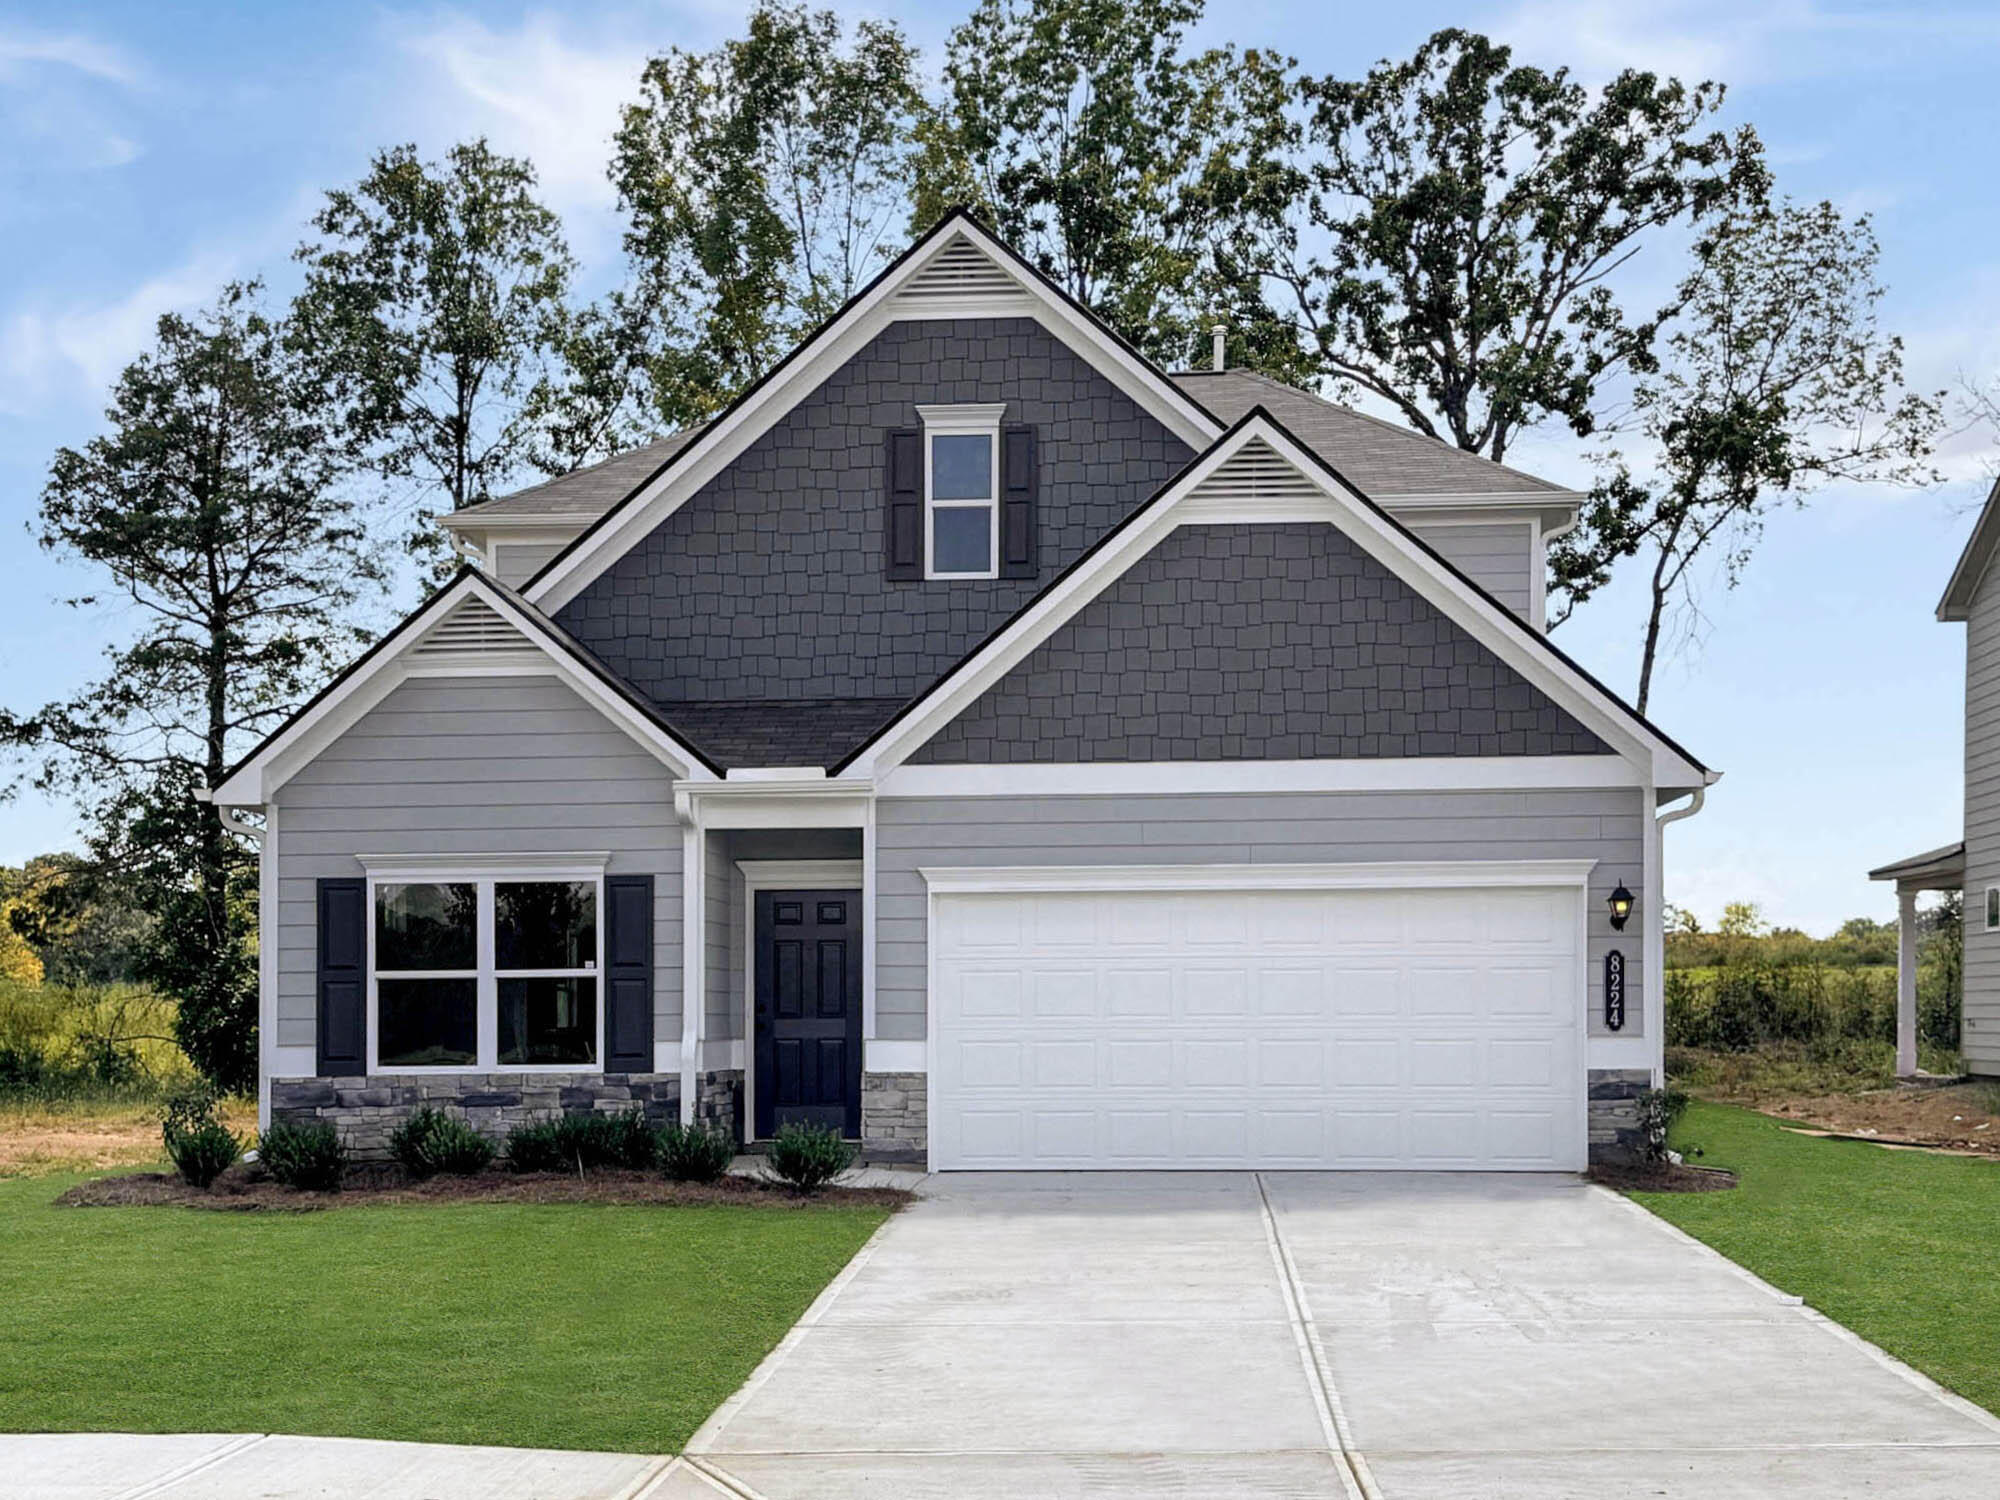
8224 Harbour Chase Loop,Ooltewah, TN 37363
Ooltewah, TN 37363

Description
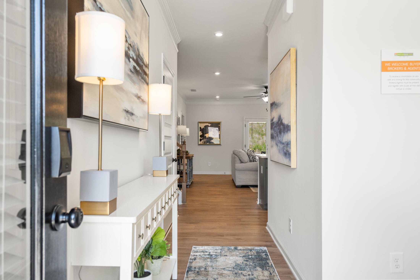
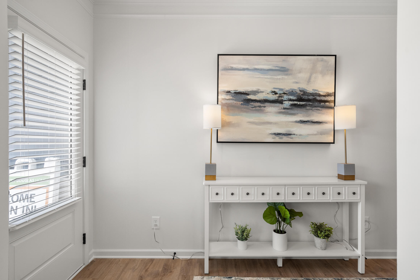
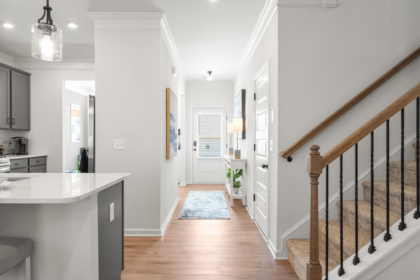
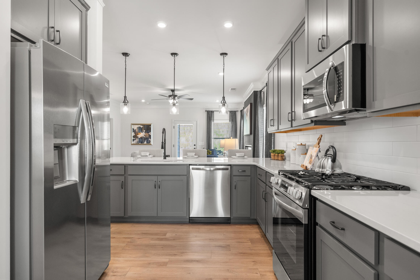
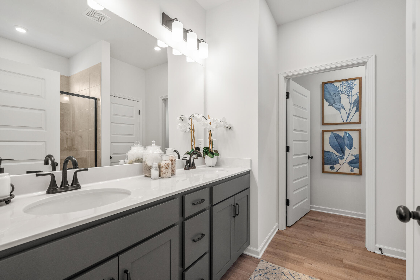
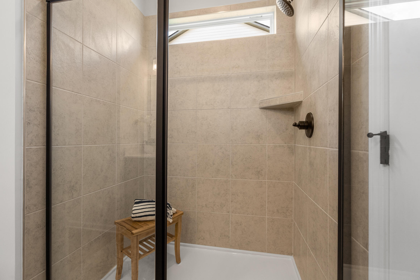
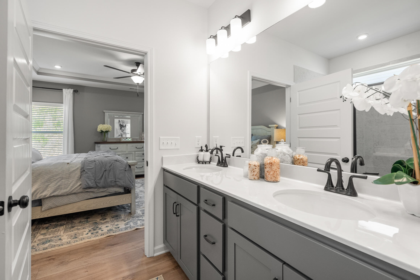
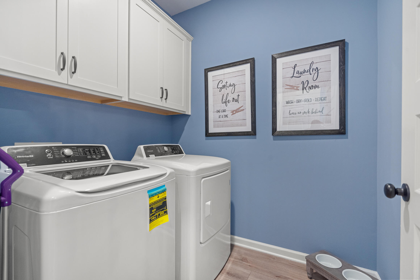
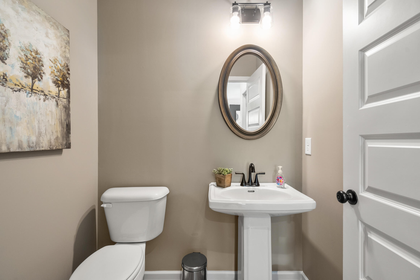
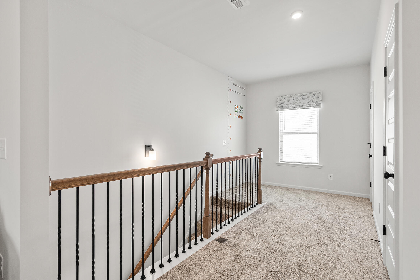
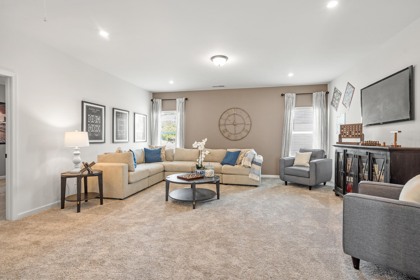
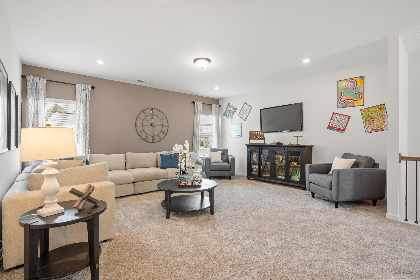
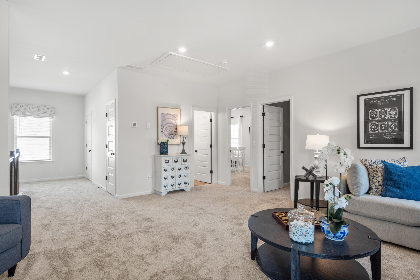
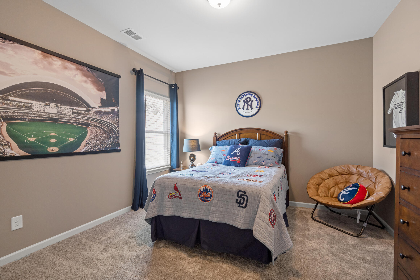
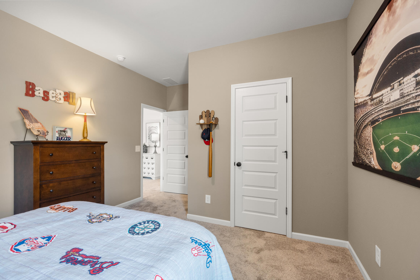
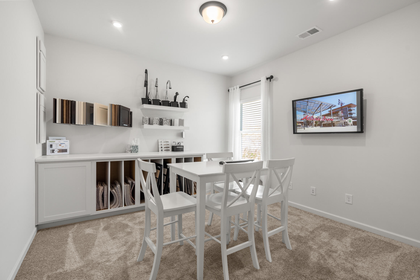
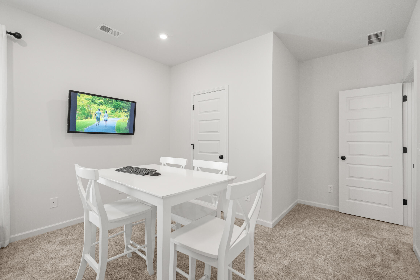
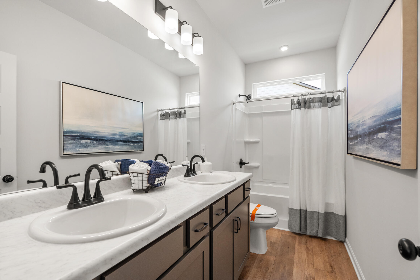
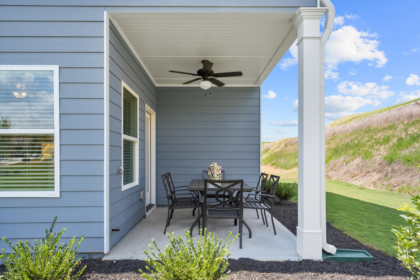
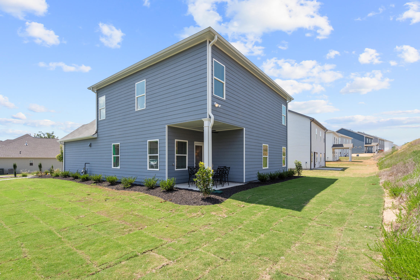
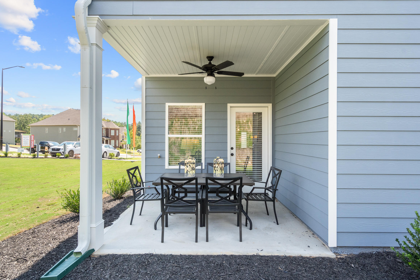
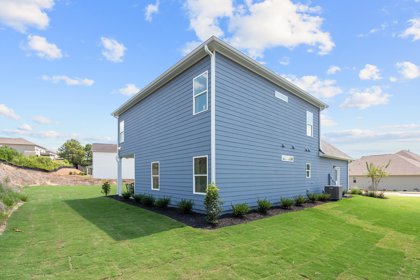
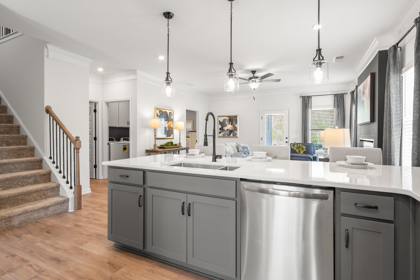
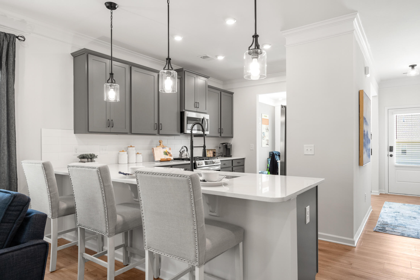
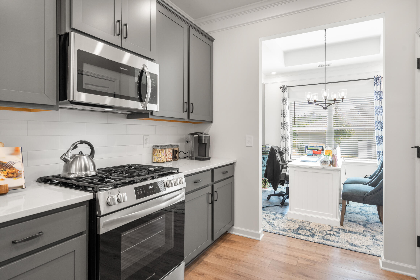
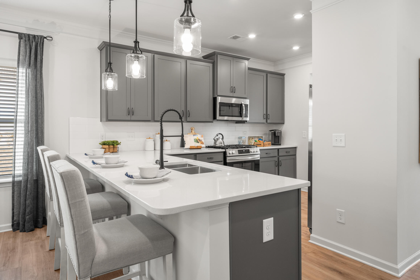
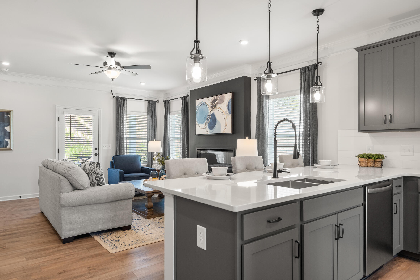
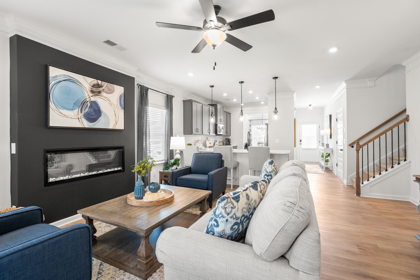
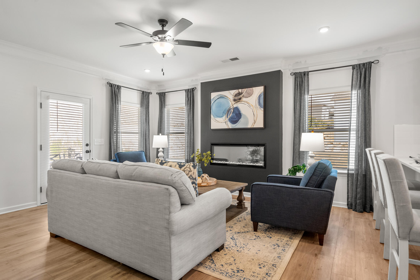
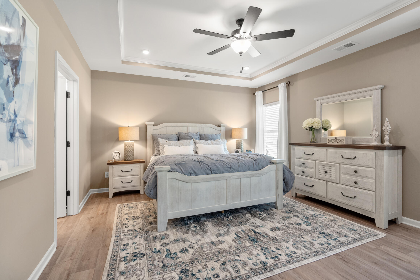
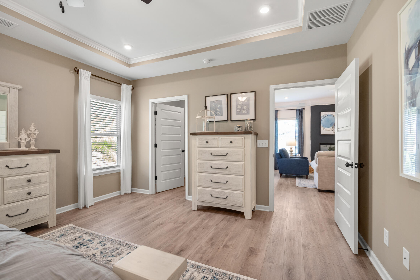
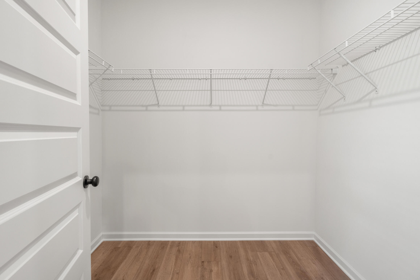
Move in Ready August! The Caldwell plan in the community of Harbour Chase. This plan is ideal for those needing a first floor primary suite. Greet guests from the foyer that opens to a separate dining room for more traditional dining. Follow the foyer to the kitchen with tons of counterspace featuring a peninsula with pendant lighting, quartz countertops and upgraded 42'' upper cabinetry. The kitchen is adjacent to the family room with an inviting fireplace as its focal point. Owner's will enjoy entertaining under the covered patio which can be accessed from the family room. The primary suite has a tray ceiling enhancing the spaciousness of the room. Primary bath with dual vanity and shower. A powder room and laundry room complete this level. Vinyl plank flooring throughout the main living area adds to the flow of the home and provides easy maintenance while crown molding enhances the 9 ft ceiling heights. The second story can be accessed from the iron rail staircase with LVP stairs that leads to a loft, two guest bedrooms and a shared hall bath.. Ask about seller incentives with use of preferred lender. Photos representative of plan not of actual home. Both I-75 and Highway 58 are just minutes away making visits to Chattanooga a quick commute. Homeowners will appreciate the nearby shopping, dining, and top-rated schools,
Details
| MLS # | 1536353 |
|---|---|
| Listing Type | For Sale |
| Style | House |
| HOA Dues | $400 |
| Sub-Type | New Construction |
| Status | Pending |
| Year | 2026 |
| Days On Site | 135 |
| Listing Provided By | SDH Chattanooga LLC | Rikel Barrott |
Features
| Bed(s) | 3 |
|---|---|
| Bath(s) | 3 Total |
| SQ Feet | 2,231 |
| Garage | 2 |
| Story(s) | 2 |
| Acreage | 0.17 |
Interior
| Cooling | Central Air |
|---|---|
| Cooling Yes / No | Yes |
| Heating | Central |
| Heating Yes / No | Yes |
| Appliances | Disposal, Dishwasher, Gas Range, Microwave, Water Heater |
| Interior Features | Breakfast Bar, High Ceilings, Pantry, Primary Downstairs, Soaking Tub, See Remarks, Stone Counters, Tray Ceiling(s), Walk-In Closet(s), Separate Dining Room, Split Bedrooms |
| Window Features | Insulated Windows |
| Fireplace Yes / No | Yes |
| Fireplace Features | Family Room, Gas Starter |
| Flooring | Carpet, Luxury Vinyl |
| Laundry Features | Laundry Room, Main Level, Washer Hookup |
| Other Equipment | None |
| Basement | None |
Exterior
| Roof | Composition, Shingle |
|---|---|
| Exterior Features | None |
| Security Features | Smoke Detector(s) |
| Construction Materials | Hardi Plank Type |
| Foundation Details | Slab |
| Patio And Porch Features | Covered, Patio |
| Pool Features | None |
| Spa Features | None |
| Architectural Style | Other |
| Other Structures | None |
| Fencing | None |
Parking
| Attached Garage Yes / No | Yes |
|---|---|
| Garage Yes / No | Yes |
| Parking Features | Driveway, Garage, Garage Door Opener |
Utilities
| Utilities | Electricity Available, Sewer Connected, Underground Utilities |
|---|---|
| Sewer | Public Sewer |
| Water Source | Public |
Location
| Senior Community Yes / No | No |
|---|---|
| Road Surface Type | Asphalt |
| Road Frontage Type | City Street |
| Road Responsibility | Public Maintained Road |
Taxes
| Tax Annual Amount | 227.36 |
|---|---|
| Tax Legal Description | LT 37 |
Area Information
| State | TN |
|---|---|
| County | Hamilton |
| City | Ooltewah |
| Zip Code | 37363 |
| Area | Hamilton |
| Community Name | Harbour Chase |
| School District | Ooltewah |
| Elementary School | Ooltewah Elementary |
| High School | Ooltewah |
| Listing VS Median (in Harbour Chase) | |
Price: $399,990 low | high Med: $449,990 sqft: 2,231 low | high Med: 3,005 $ / sqft: $179 low | high Med: $150 On site: 135 low | high Med: 43 | |
Market Activity 37363
Request a showing
Request a showing
Contact
Learn More About This Property

| State | TN |
|---|---|
| County | Hamilton |
| City | Ooltewah |
| Zip Code | 37363 |
| Area | Hamilton |
| Community Name | Harbour Chase |
| School District | Ooltewah |
| Elementary School | Ooltewah Elementary |
| High School | Ooltewah |
| Listing VS Median (in Harbour Chase) | |
Price: $399,990 low | high Med: $449,990 sqft: 2,231 low | high Med: 3,005 $ / sqft: $179 low | high Med: $150 On site: 135 low | high Med: 43 | |