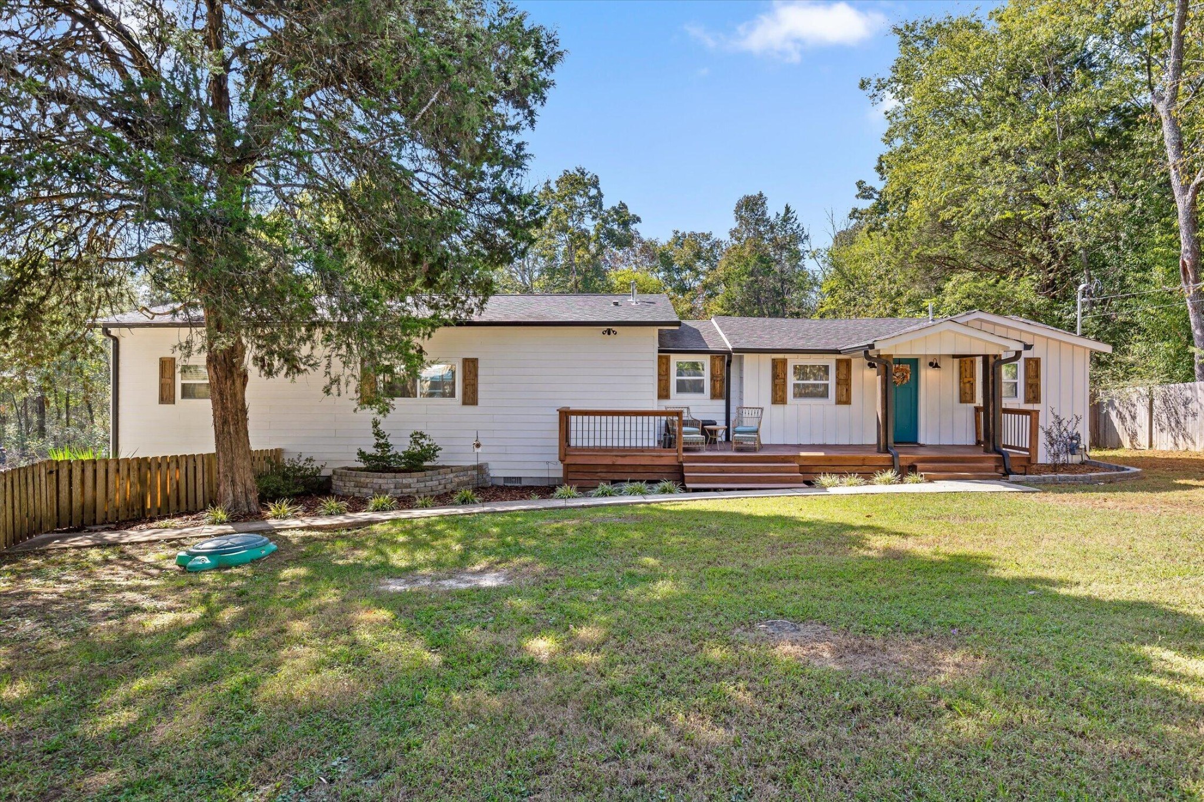
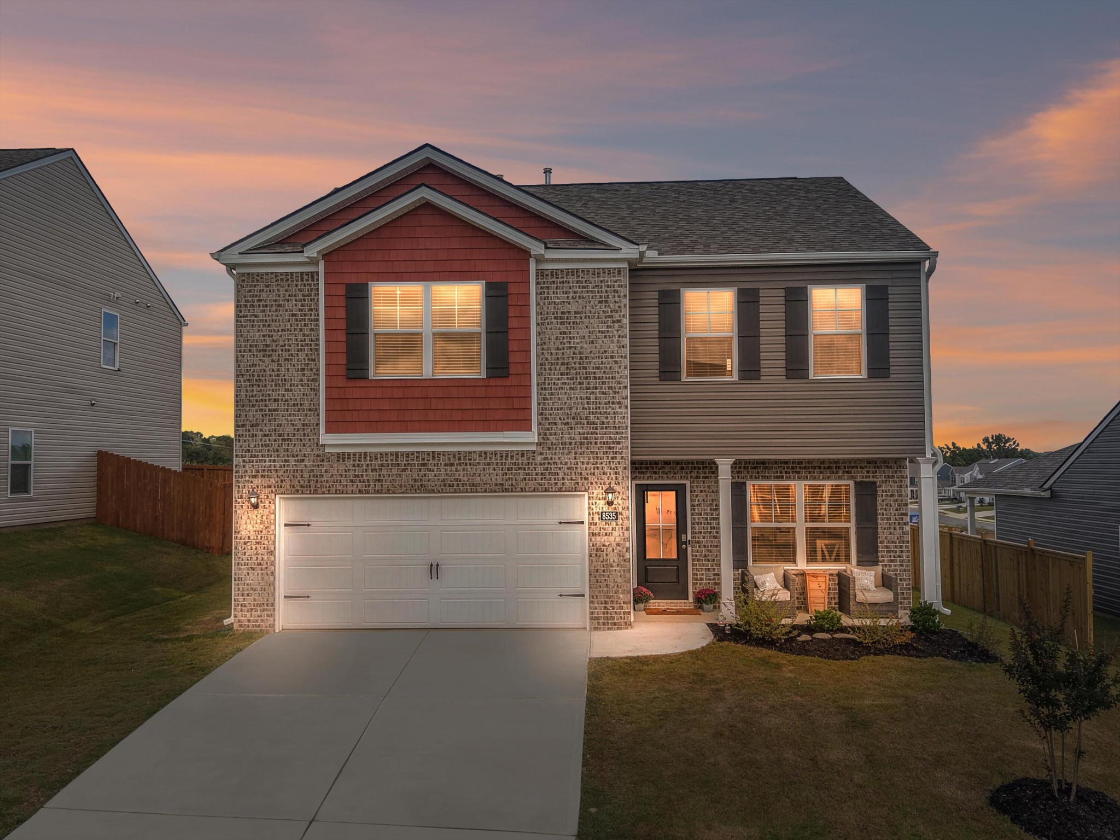
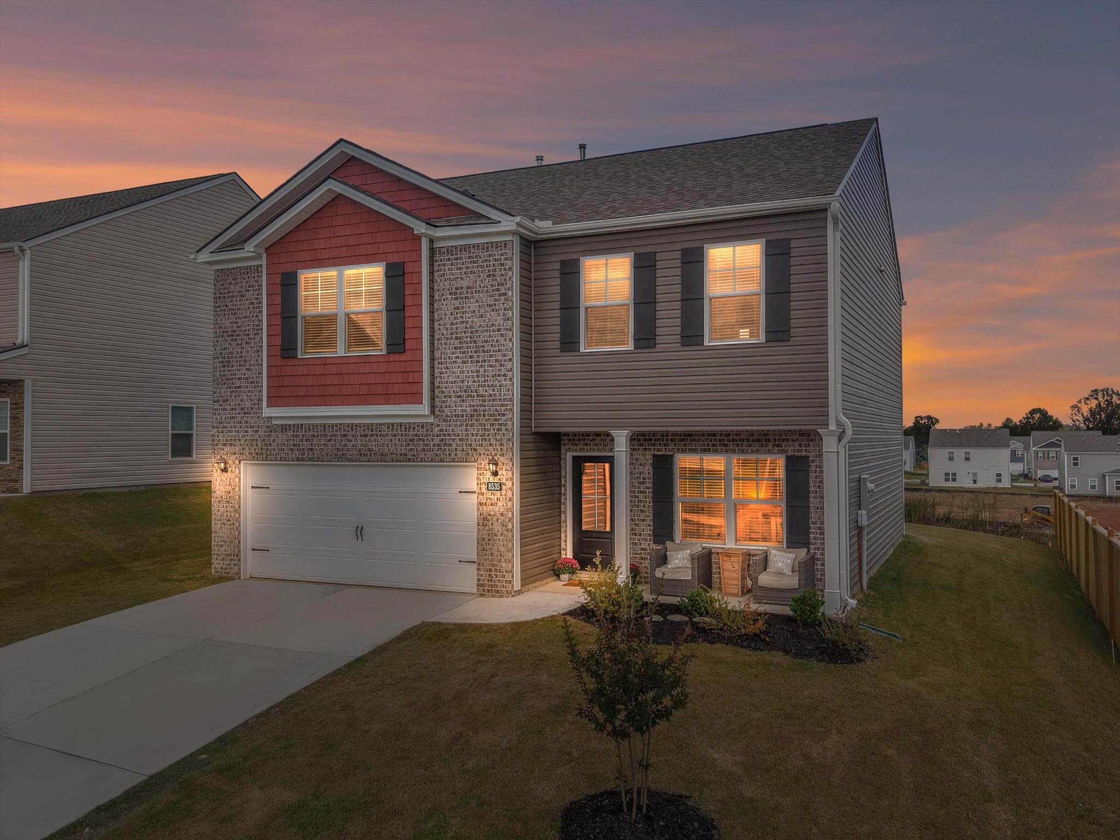
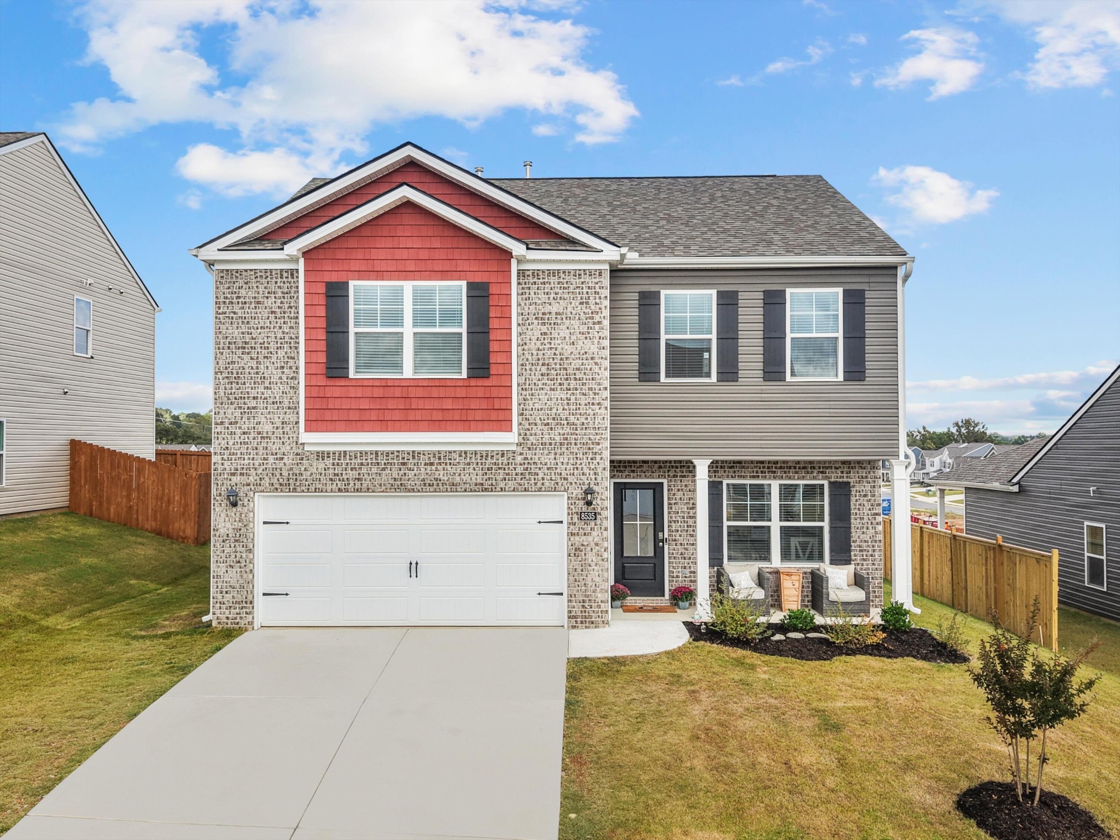
8535 Raspberry Way,Ooltewah, TN 37363
Ooltewah, TN 37363

Description
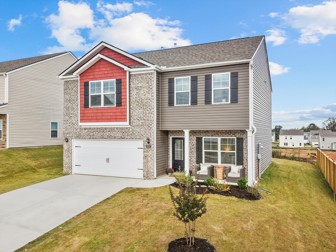
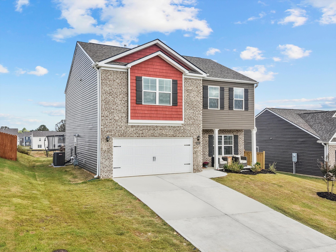
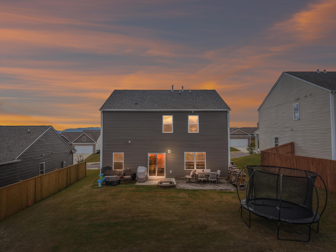
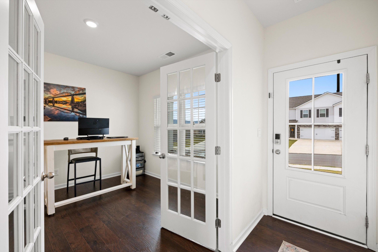
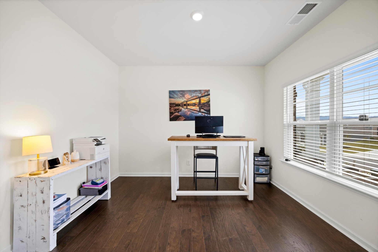
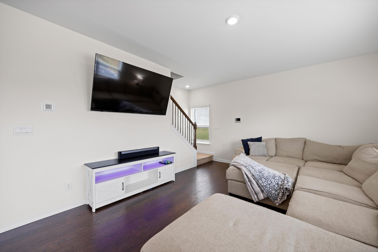
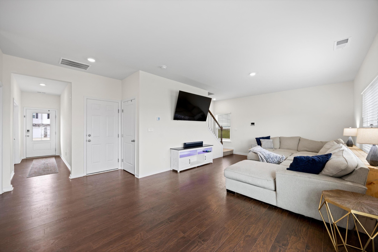
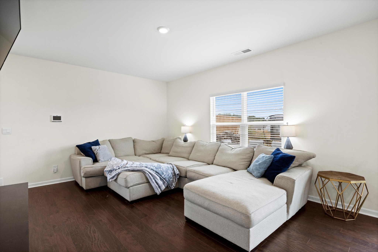
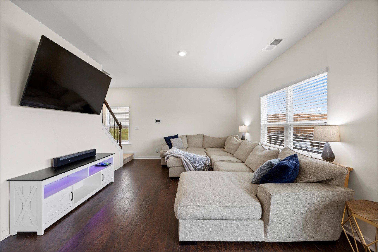
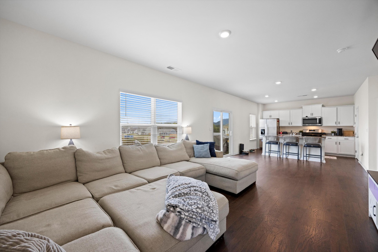
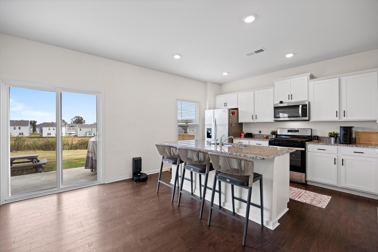
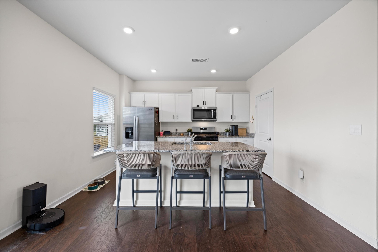
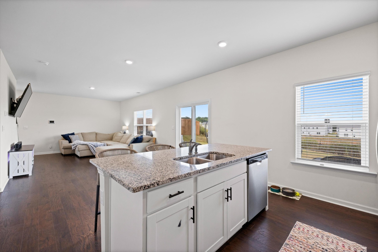
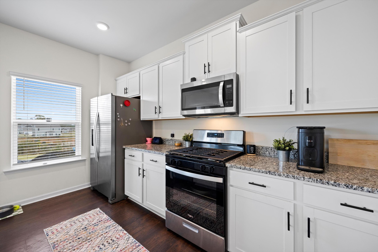
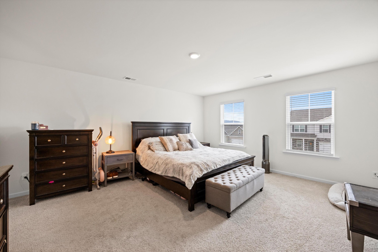
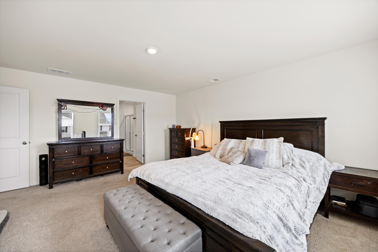
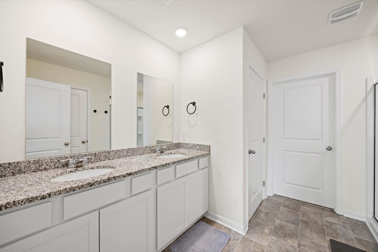
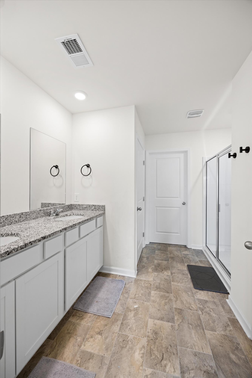
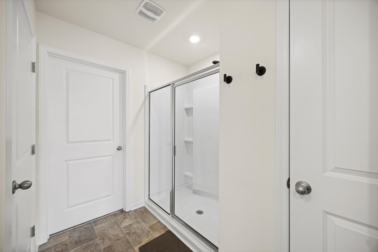
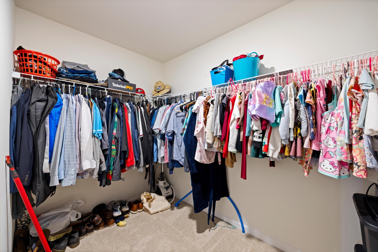
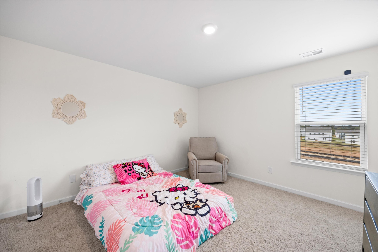
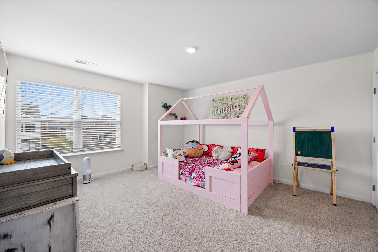
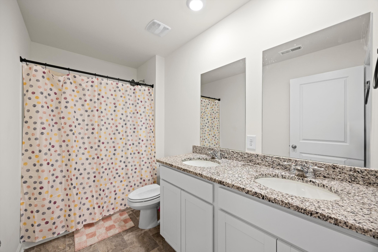
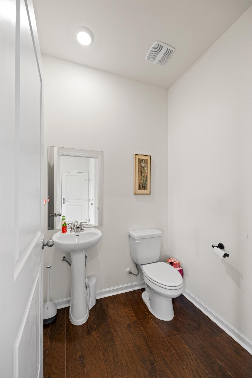
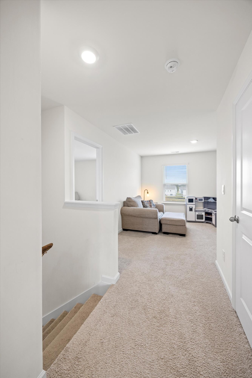
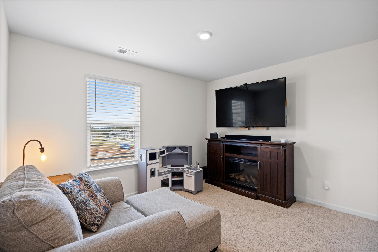
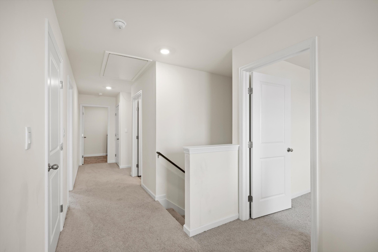
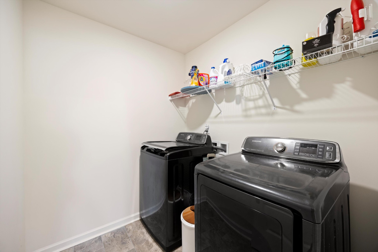
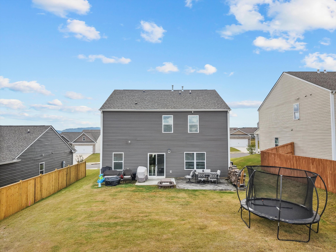
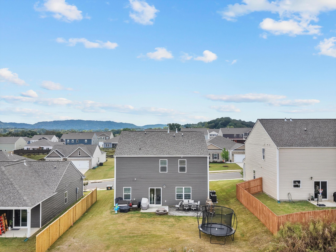
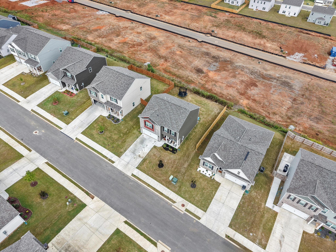
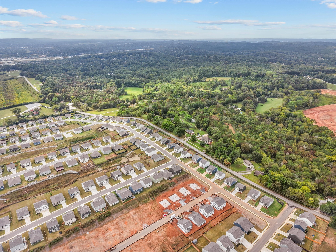
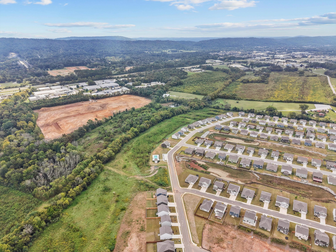
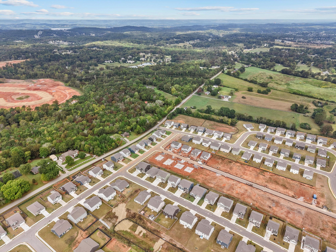
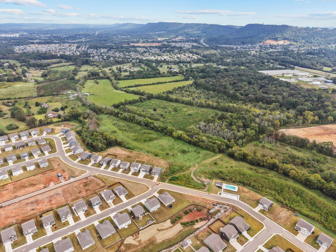
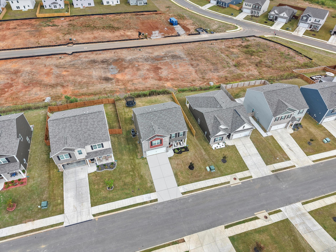
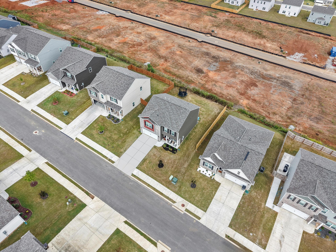
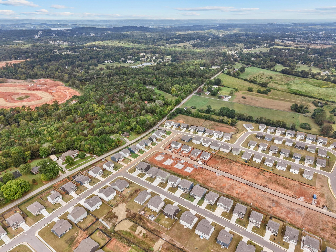
Life happens here. This beautifully designed home flows effortlessly from the foyer into a bright, open-concept living area and eat-in kitchen, the kind of space made for busy mornings and slow weekends alike. The kitchen impresses with a large pantry, abundant cabinet storage, and an island with bar seating perfect for casual meals or entertaining. Rounding out the main level, a convenient powder room and a flex room ready to become your home office, playroom, or formal dining room, whatever fits your life right now. Upstairs, a generous loft adds even more room to work, play, or unwind. The primary suite is a true retreat, with a private bath and a spacious walk-in closet. Two additional bedrooms share a full bath, and the laundry room's smart placement near the bedrooms keeps daily routines simple. Every detail here has been thoughtfully chosen: 9-ft ceilings on the main floor, shaker-style cabinetry, granite countertops with backsplash, stainless steel Whirlpool appliances, Moen fixtures, Mohawk luxury vinyl flooring, LED lighting throughout, architectural shingles, a concrete rear patio, and Smart Home connectivity for modern, connected living. Outside your door, enjoy sidewalk-lined streets, a community pool, and award-winning schools, all with no city property taxes and quick access to I-75. Cambridge Square and Hamilton Place are just minutes away for shopping, dining, and everyday errands. This home is move-in ready and waiting for your personal touch.
Details
| MLS # | 3314593 |
|---|---|
| Listing Type | For Sale |
| Style | House |
| HOA Dues | $500 |
| Sub-Type | Resale |
| Status | Active Under Contract |
| Year | 2024 |
| Days On Site | 80 |
| Listing Provided By | EXP Realty LLC | Drew Carey |
Features
| Bed(s) | 3 |
|---|---|
| Bath(s) | 3 Total |
| SQ Feet | 2,164 |
| Garage | 2 |
| Pool | Yes |
| Story(s) | 2 |
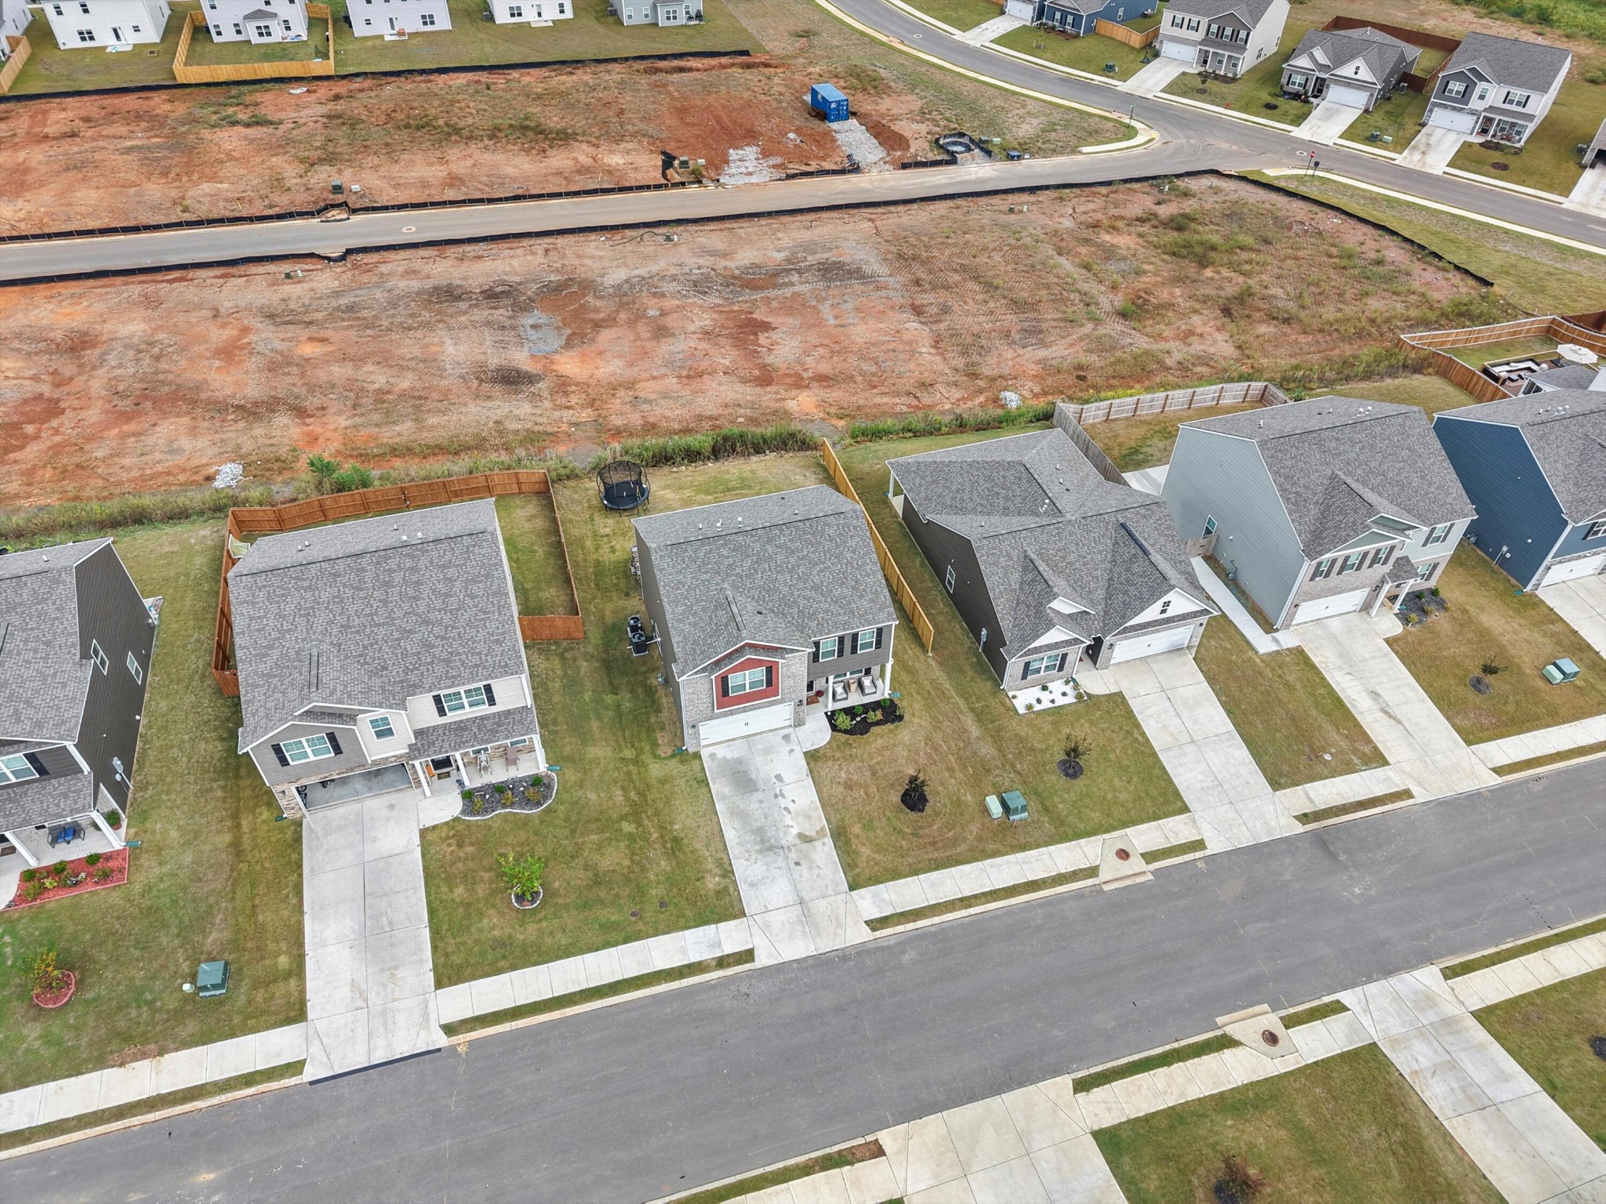
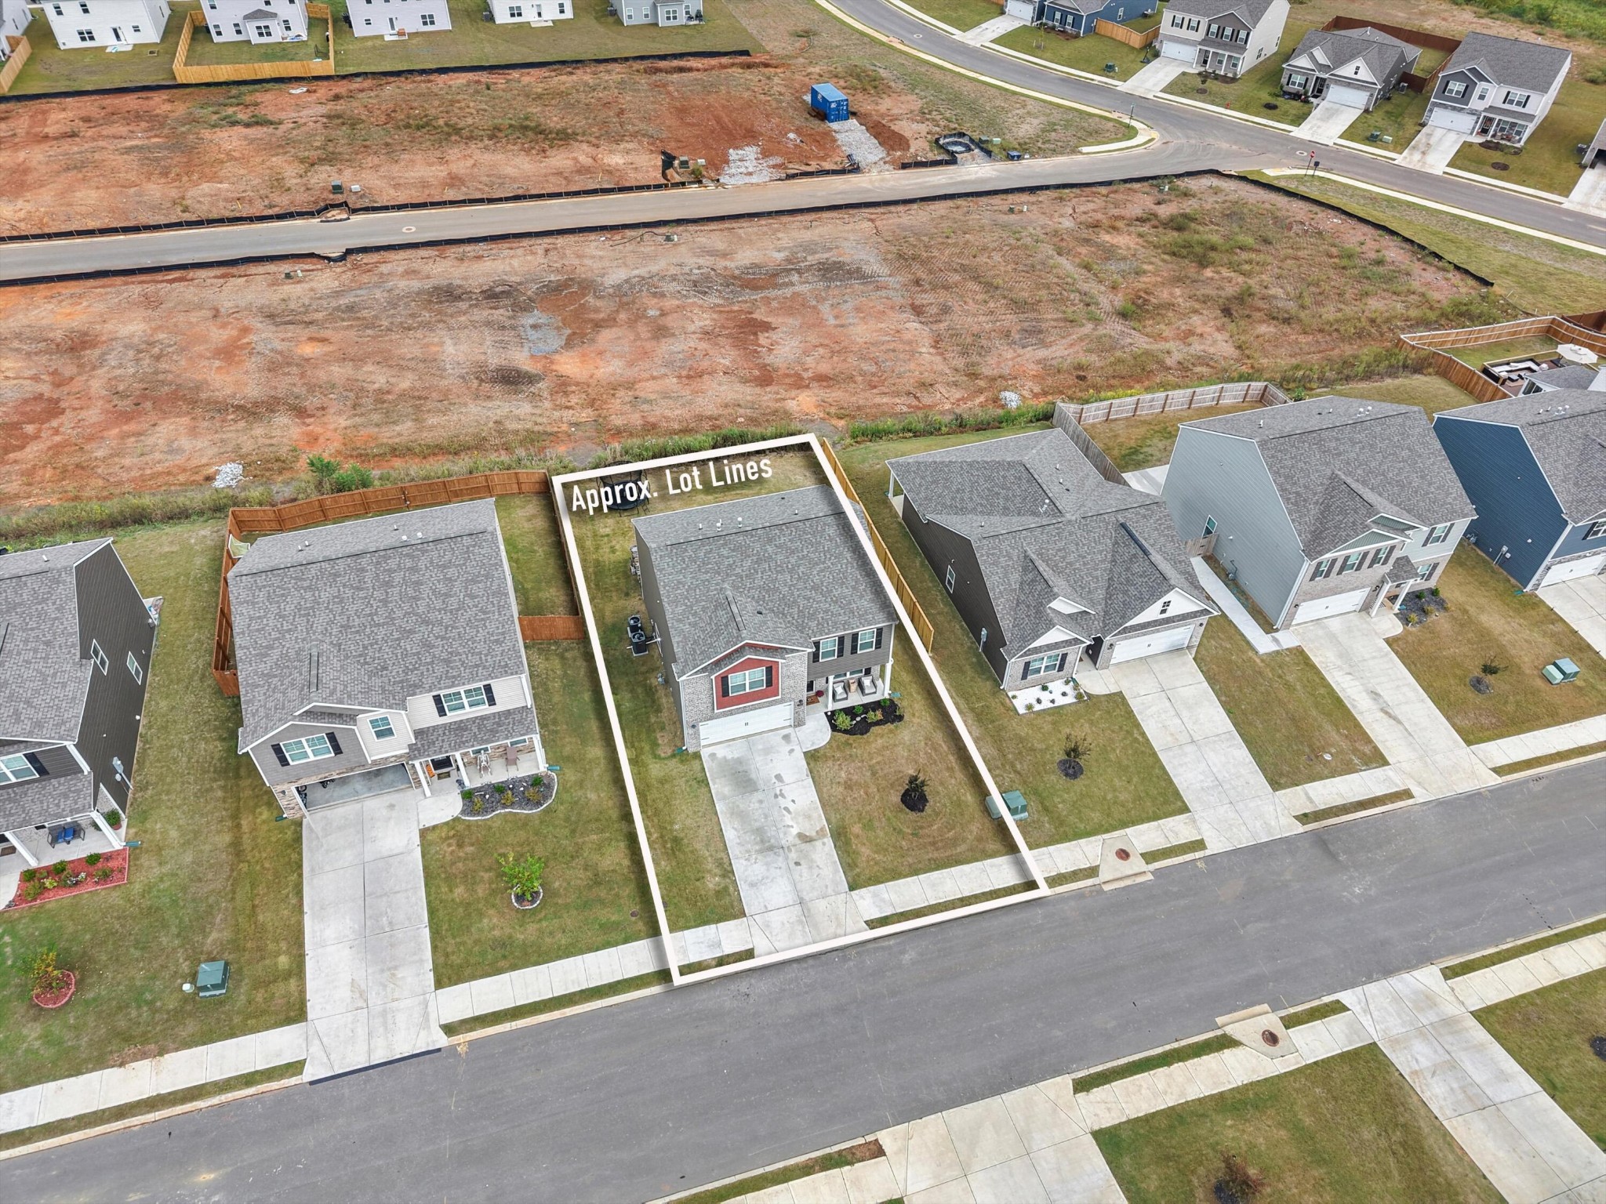
| Acreage | 0.15 |
Exterior
| Exterior Features | Smart Light(s) |
|---|---|
| Lot Features | Level, Private, Views, Other |
Parking
| Parking Features | Garage Door Opener, Garage Faces Front, Driveway, Paved |
|---|---|
| Garage Yes / No | Yes |
Taxes
| Property | 857 |
|---|
Area Information
| State | TN |
|---|---|
| County | Hamilton County |
| City | Ooltewah |
| Zip Code | 37363 |
| Area | Hamilton County | TN |
| Community Name | Sweet Briar |
| School District | Ooltewah High School |
| Elementary School | Ooltewah Elementary School |
| High School | Ooltewah High School |
| Listing VS Median (in Sweet Briar) | |
Price: $350,000 low | high Med: $350,000 sqft: 2,164 low | high Med: 2,164 $ / sqft: $162 low | high Med: $162 On site: 80 low | high Med: 80 | |
Market Activity 37363
Request a showing
Request a showing
 Listings courtesy of RealTracs MLS as distributed by MLS GRID.
Based on information submitted to the MLS GRID as of October 19, 2026 at 5:43:10 AM PDT All data is obtained from various sources and may not have been verified by broker or MLS GRID. Supplied Open House Information is subject to change without notice. All information should be independently reviewed and verified for accuracy. Properties may or may not be listed by the office/agent presenting the information.
The Digital Millennium Copyright Act of 1998, 17 U.S.C. § 512 (the “DMCA”) provides recourse for copyright owners who believe that material appearing on the Internet infringes their rights under U.S. copyright law. If you believe in good faith that any content or material made available in connection with our website or services infringes your copyright, you (or your agent) may send us a notice requesting that the content or material be removed, or access to it blocked. Notices must be sent in writing by email to DMCAnotice@MLSGrid.com.
“The DMCA requires that your notice of alleged copyright infringement include the following information: (1) description of the copyrighted work that is the subject of claimed infringement; (2) description of the alleged infringing content and information sufficient to permit us to locate the content; (3) contact information for you, including your address, telephone number and email address; (4) a statement by you that you have a good faith belief that the content in the manner complained of is not authorized by the copyright owner, or its agent, or by the operation of any law; (5) a statement by you, signed under penalty of perjury, that the information in the notification is accurate and that you have the authority to enforce the copyrights that are claimed to be infringed; and (6) a physical or electronic signature of the copyright owner or a person authorized to act on the copyright owner’s behalf. Failure to include all of the above information may result in the delay of the processing of your complaint.
Contact
Learn More About This Property

| State | TN |
|---|---|
| County | Hamilton County |
| City | Ooltewah |
| Zip Code | 37363 |
| Area | Hamilton County | TN |
| Community Name | Sweet Briar |
| School District | Ooltewah High School |
| Elementary School | Ooltewah Elementary School |
| High School | Ooltewah High School |
| Listing VS Median (in Sweet Briar) | |
Price: $350,000 low | high Med: $350,000 sqft: 2,164 low | high Med: 2,164 $ / sqft: $162 low | high Med: $162 On site: 80 low | high Med: 80 | |